
#415 10147 112 ST NW
Wîhkwêntôwin, Edmonton, T5K1M1
$224,900
ActiveMLS® E4507577, updated Oct 6, 2026

All 34 photos






About this home
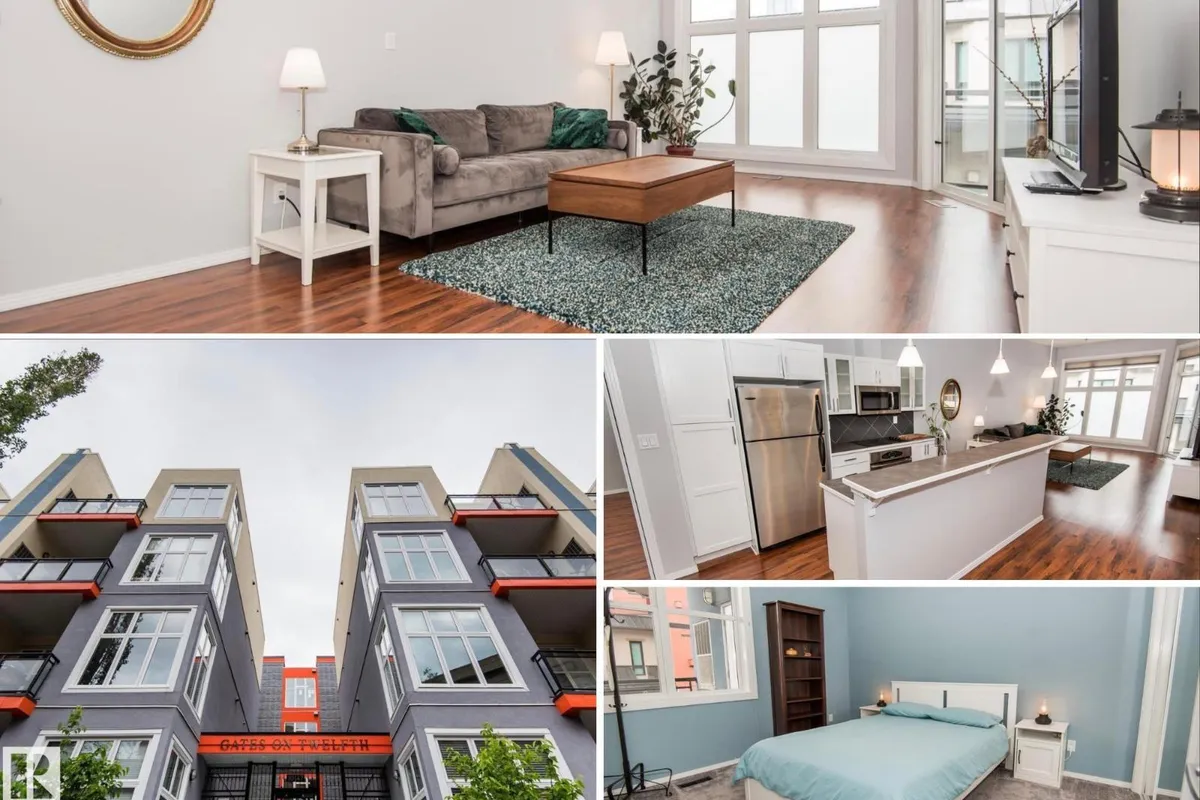
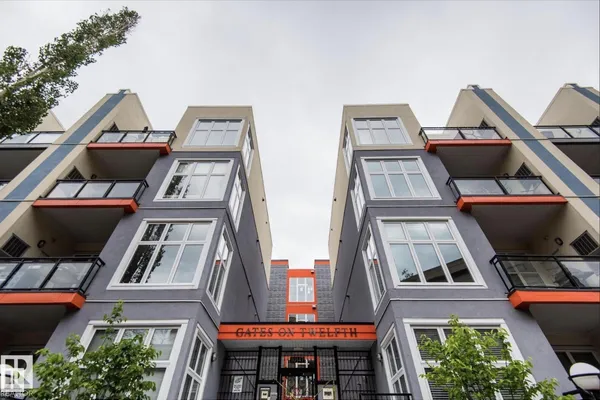
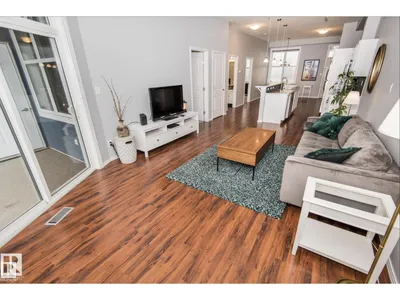
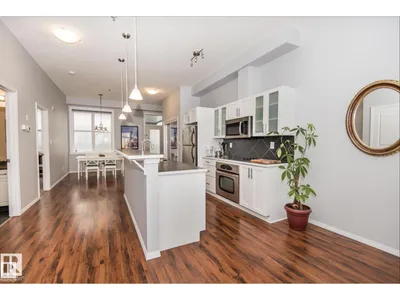
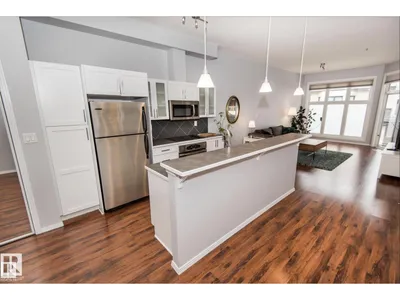
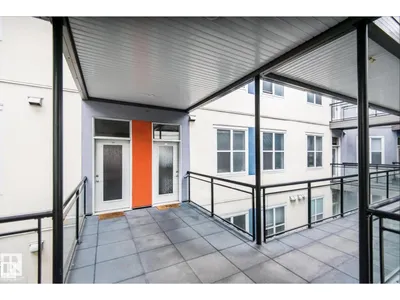
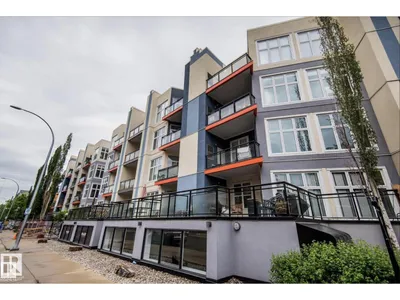
WALKABLE WÎHKWÊNTÔWIN LIVING WITH NEARLY 1,000 SQFT! In the heart of one of Edmonton’s most vibrant neighbourhoods, this bright and spacious 2-bedroom condo is just a block and a half from Grant MacEwan University, with Jasper Avenue, cafés, restaurants, downtown, and the LRT all within easy walking distance. Inside, the open-concept layout offers over 970 sqft designed for comfortable everyday living, including a dedicated dining area. The island kitchen features stainless steel appliances, a built-in oven, cooktop, new dishwasher, and storage. The generous east-facing living room is filled with morning sun and opens onto a covered balcony. Two spacious bedrooms, a large 4-piece bath with soaker tub and separate glass shower, in-suite laundry, and a heated underground parking stall with storage complete the package. Unit was freshly painted. Furniture is negotiable. Welcome home!
Details
- Type
- Apartment
- Bedrooms
- 2
- Bathrooms
- 1
- Living area
- 973 sq ft
- Year built
- 2004
- Neighbourhood
- Wîhkwêntôwin
- Parking
- 1
- Heating
- Forced air
- Basement
- None
- Condo fee
- $435 Monthly
Room dimensions
| Room | Level | Size |
|---|---|---|
| Living room | Main level | 6.21 × 3.84 meters |
| Dining room | Main level | 3.44 × 3.52 meters |
| Kitchen | Main level | 4.11 × 3.42 meters |
| Primary Bedroom | Main level | 3.68 × 3.19 meters |
| Bedroom 2 | Main level | 3.09 × 2.91 meters |
School zone
Schools this address is designated for
- Junior high
- Oliver, Westminster, Victoria (Edmonton Public)
- High school
- Victoria (Edmonton Public)
- Catholic
- Holy Child (0.6 km), CCAC City-Centre (1.5 km), St. Joseph (1.3 km)
Public designations from Edmonton Public Schools attendance areas; Catholic schools shown are the nearest, as the Catholic board publishes no boundaries. Confirm with the school before relying on it.
Listing courtesy of Sara Kalke, RE/MAX Real Estate. Data provided through the REALTOR.ca DDF® and deemed reliable but not guaranteed. Living area is as reported by the listing brokerage under the Residential Measurement Standard where it applies; verify before relying on it. View on REALTOR.ca.