
#301 9505 77 AV NW
Ritchie, Edmonton, T6C0M3
$169,900
ActiveMLS® E4507574, updated Oct 6, 2026

All 67 photos













About this home
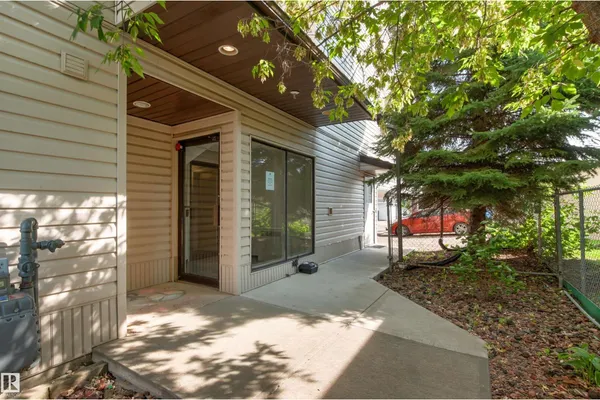
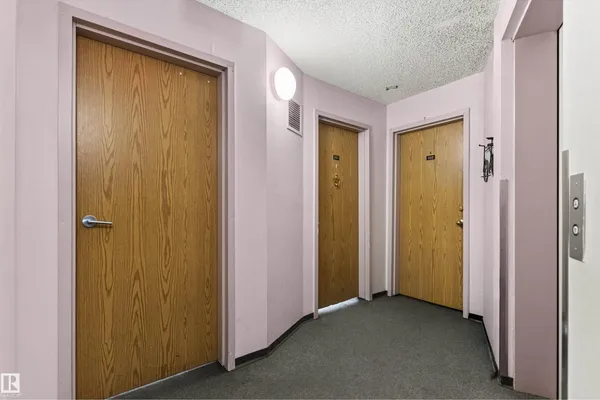
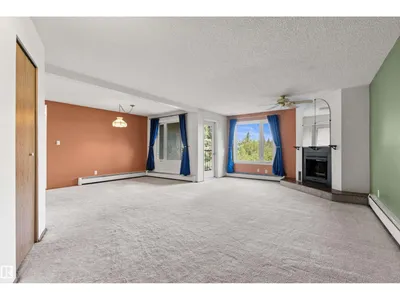
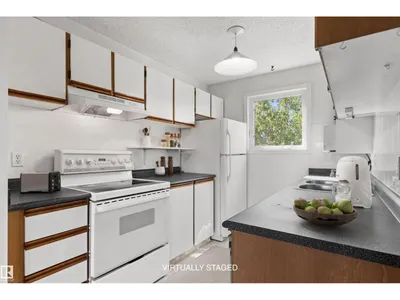
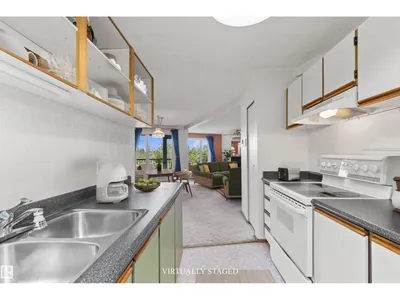
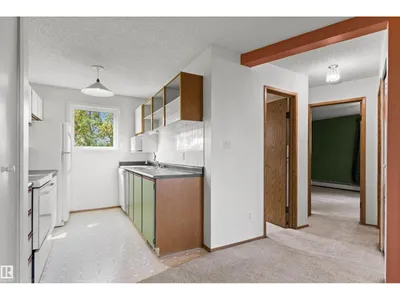
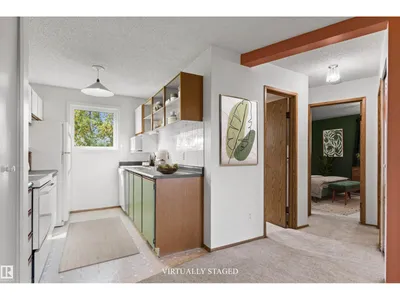
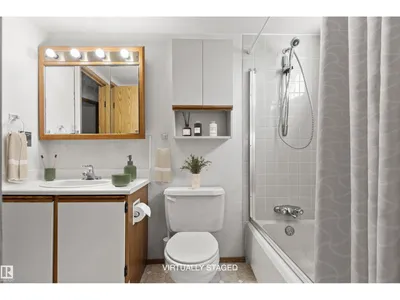
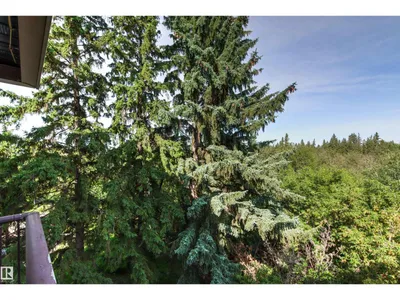
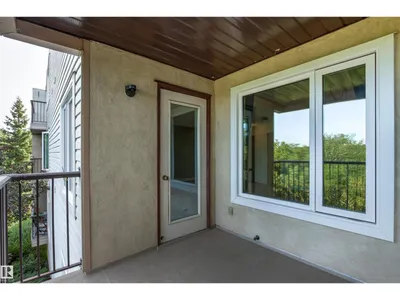
Ravine Terrace: SPECTACULAR LOCATION on the edge of Millcreek Ravine at the end of a dead-end street. This large 3rd floor, 2 BEDROOM home (quiet/secure/friendly complex) has an east facing BALCONY overlooking the ravine. Great layout with huge potential to update. Galley kitchen (plenty of cabinets/counters/pantry closet). Living room (capped, wood burning fireplace with the possibility for an electric insert) & Dining room windows have ravine views. Primary Bedroom (10’ closet) has a privacy door with access to main 4-piece Bathroom. Bedroom 2 (open closet) has a Murphy bed in a custom oak wall-cabinet. In-suite LAUNDRY. Tri-pane vinyl windows. Energized COVERED parking. Elevator/Intercom/Fob entry & individual Storage units make for comfortable & convenient living. Out the front door to walking/bike trails in the scenic ravine & all the amenities Ritchie community has to offer: Ritchie Market/Plaza, Shopping, Transportation. Easy access to Campus St. Jean/U of A/Downtown. Some images Virtually Staged.
Details
- Type
- Apartment
- Bedrooms
- 2
- Bathrooms
- 1
- Living area
- 966 sq ft
- Year built
- 1981
- Neighbourhood
- Ritchie
- Parking
- 1
- Heating
- Baseboard heaters
- Basement
- None
- Condo fee
- $904 Monthly
Room dimensions
| Room | Level | Size |
|---|---|---|
| Living room | Main level | 6.55 × 4.08 meters |
| Dining room | Main level | 5.17 × 3.25 meters |
| Kitchen | Main level | 2.96 × 2.32 meters |
| Primary Bedroom | Main level | 3.41 × 4.29 meters |
| Bedroom 2 | Main level | 5.17 × 3.77 meters |
School zone
Schools this address is designated for
- Elementary
- Hazeldean (Edmonton Public)
- High school
- Strathcona (Edmonton Public)
- Catholic
- J.H. Picard (1.0 km)
Public designations from Edmonton Public Schools attendance areas; Catholic schools shown are the nearest, as the Catholic board publishes no boundaries. Confirm with the school before relying on it.
Listing courtesy of Jo Blumenthal, Royal LePage Noralta Real Estate. Data provided through the REALTOR.ca DDF® and deemed reliable but not guaranteed. Living area is as reported by the listing brokerage under the Residential Measurement Standard where it applies; verify before relying on it. View on REALTOR.ca.