
#1202 10035 SASKATCHEWAN DR NW
Strathcona, Edmonton, T6E4R4
$1,450,000
ActiveMLS® E4507542, updated Oct 15, 2026


All 52 photos

















About this home
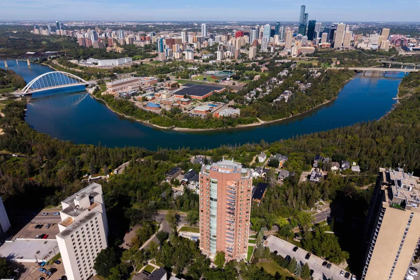
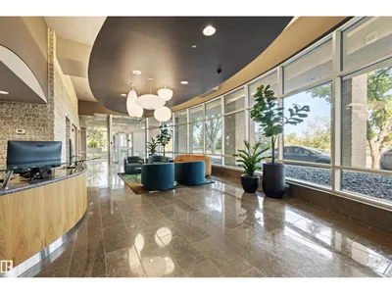
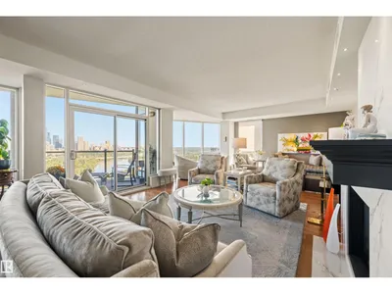
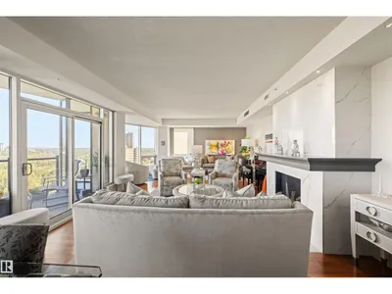
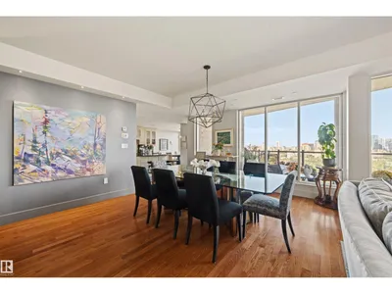
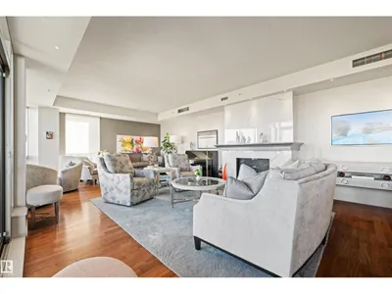
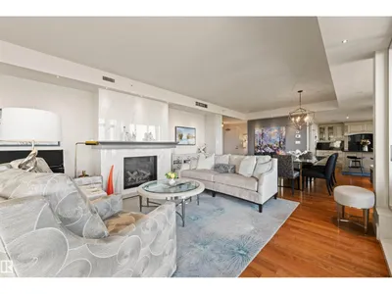
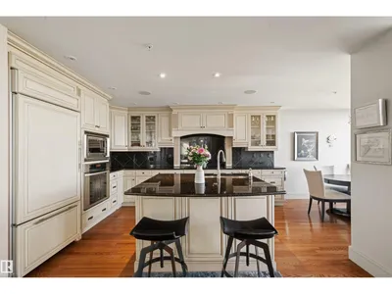
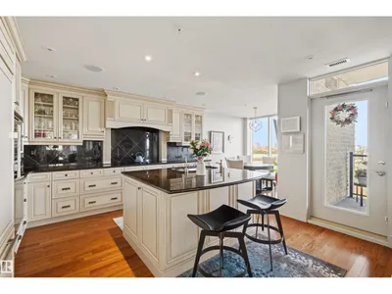
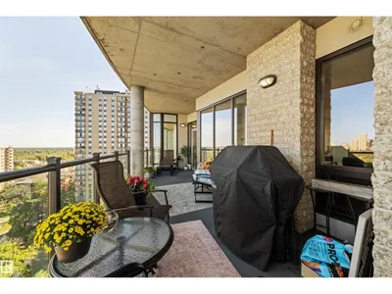
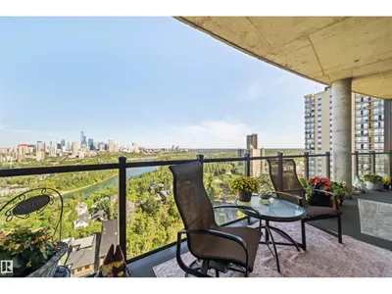
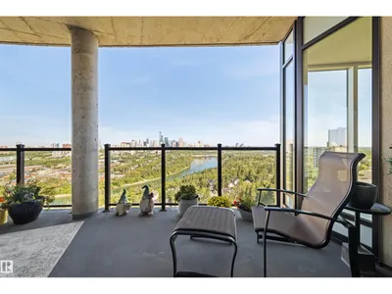
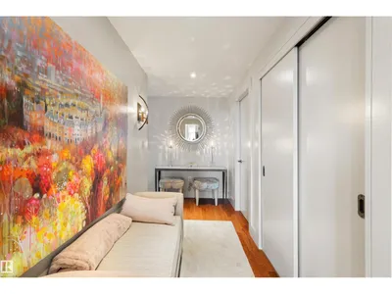
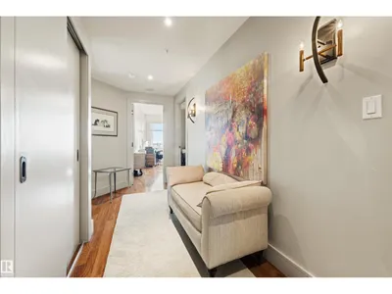
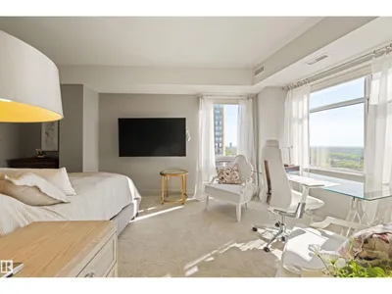
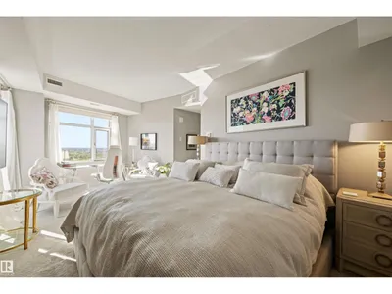
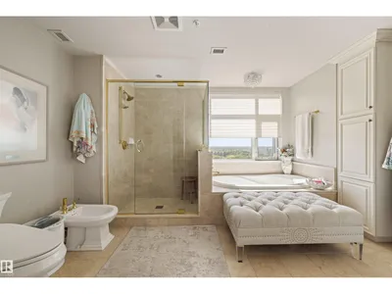
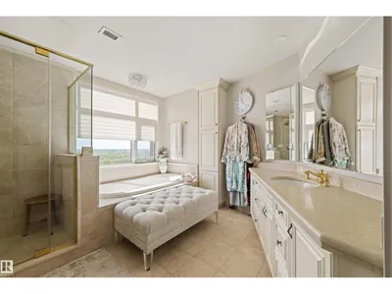
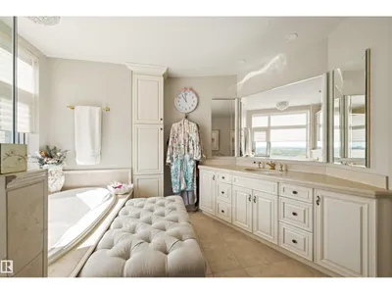
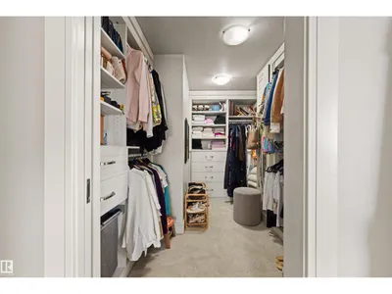
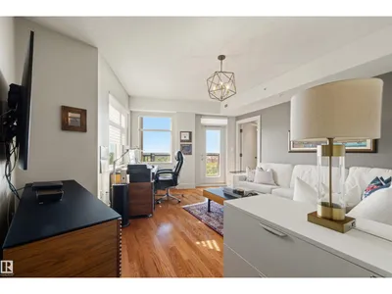
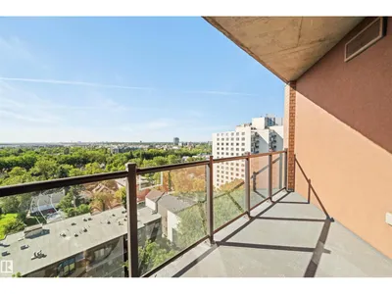
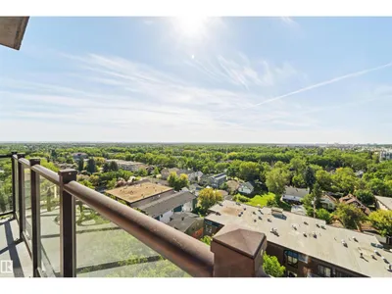
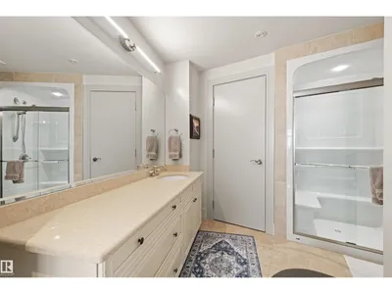
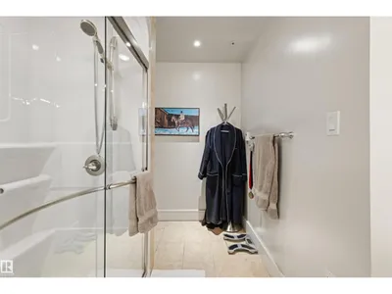
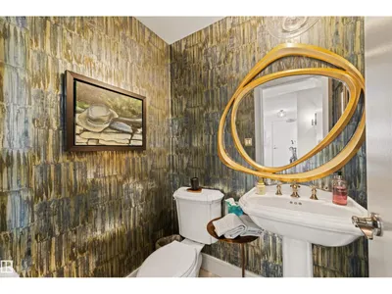
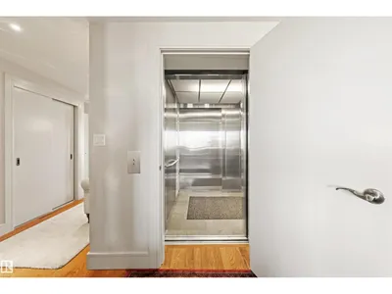
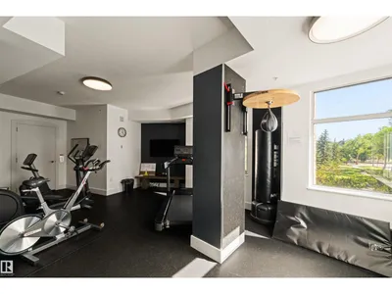
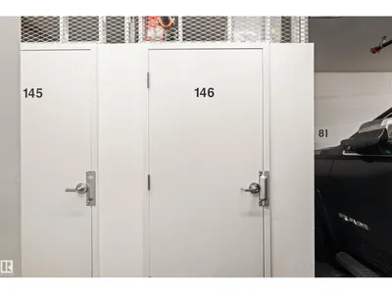
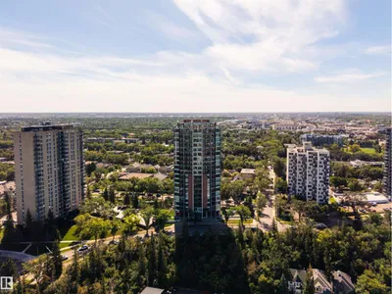
First time to market at One River Park, one of Edmonton’s most prestigious and tightly held addresses. Private elevator access opens directly into this immaculate 12th-floor residence, perfectly positioned for what may be one of the best views in the city - the sweeping bend of the North Saskatchewan River, Walterdale Bridge, and downtown skyline, fully unobstructed. Two private balconies make the panorama part of everyday living. Exceptional concrete-and-masonry construction, and just 36 residences create a level of quiet, privacy and exclusivity rarely found in apartment living. Inside, high-end appliances, updated lighting and a refreshed gas fireplace complement the beautifully maintained interior and timeless finishes throughout. Dedicated concierge service, a fitness studio, guest suite, two titled underground stalls and enclosed storage complete the offering. Immaculately kept and turnkey, this is a rare opportunity to enjoy exceptional quality, privacy and one of Edmonton’s most remarkable views.
Details
- Type
- Apartment
- Bedrooms
- 2
- Bathrooms
- 3
- Living area
- 2,074 sq ft
- Year built
- 2004
- Neighbourhood
- Strathcona
- Parking
- 2
- Heating
- Heat Pump
- Basement
- None
- Condo fee
- $1,826 Monthly
Room dimensions
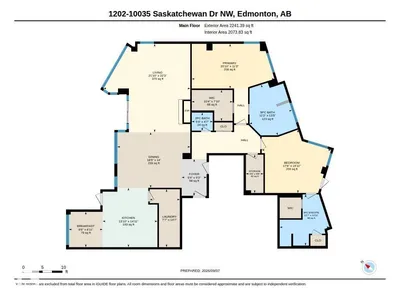
| Room | Level | Size |
|---|---|---|
| Living room | Main level | 6.79 × 6.67 meters |
| Dining room | Main level | 4.27 × 5.60 meters |
| Kitchen | Main level | 4.56 × 4.21 meters |
| Primary Bedroom | Main level | 3.43 × 6.35 meters |
| Bedroom 2 | Main level | 4.86 × 5.33 meters |
| Laundry room | Main level | 4.45 × 2.31 meters |
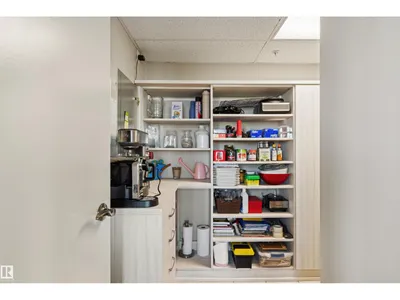
| Storage | Main level | 2.94 × 1.35 meters |
| Breakfast | Main level | 2.72 × 2.58 meters |
School zone
Schools this address is designated for
- Elementary
- King Edward (Edmonton Public)
- High school
- Strathcona (Edmonton Public)
- Catholic
- Our Lady of Mount Carmel (1.5 km), J.H. Picard (1.9 km)
Public designations from Edmonton Public Schools attendance areas; Catholic schools shown are the nearest, as the Catholic board publishes no boundaries. Confirm with the school before relying on it.
Listing courtesy of Thomas Buchanan, Real Broker. Data provided through the REALTOR.ca DDF® and deemed reliable but not guaranteed. Living area is as reported by the listing brokerage under the Residential Measurement Standard where it applies; verify before relying on it. View on REALTOR.ca.