
1679 MELROSE PL SW
Macewan, Edmonton, T6W1X6
$354,900
ActiveMLS® E4507541, updated Oct 14, 2026

All 43 photos










About this home
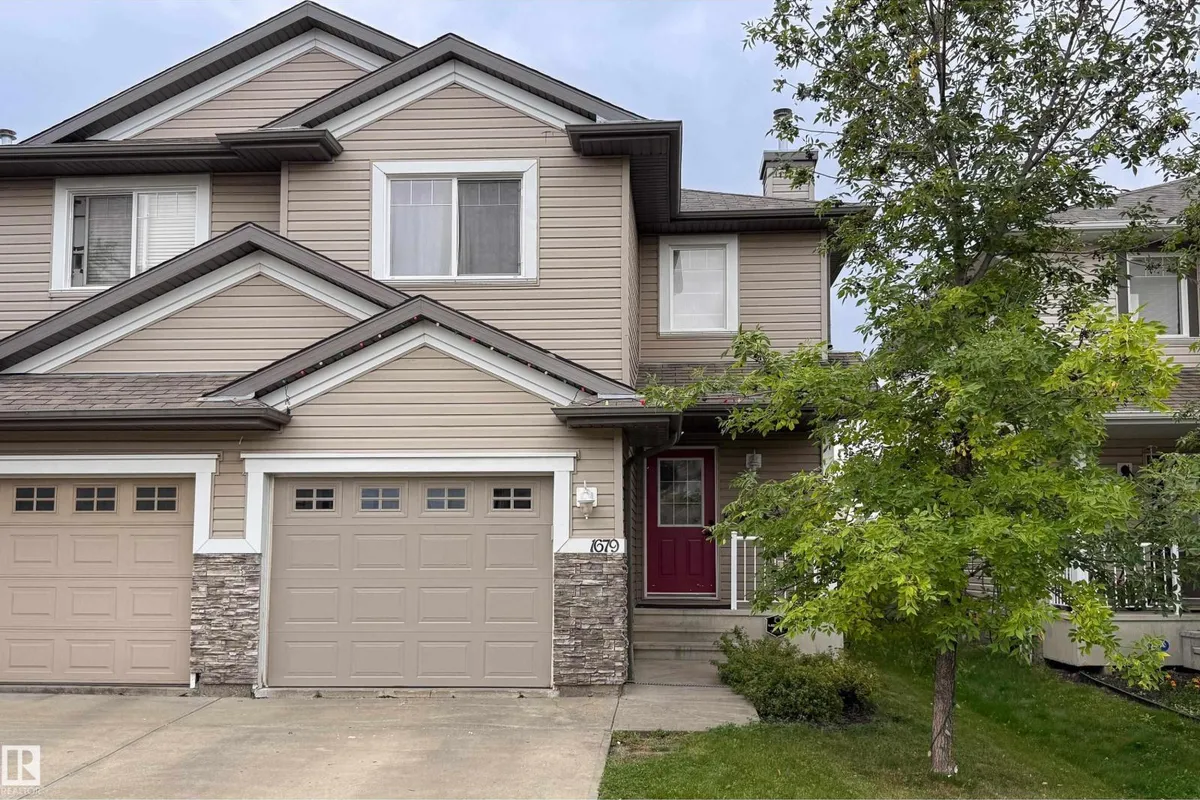
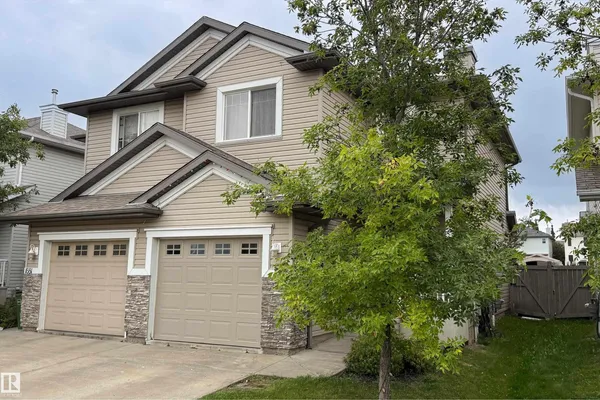
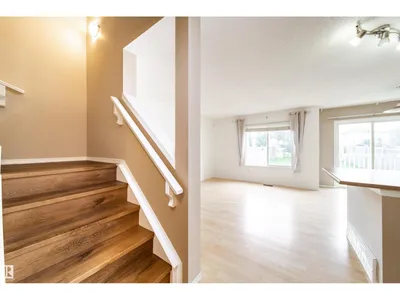
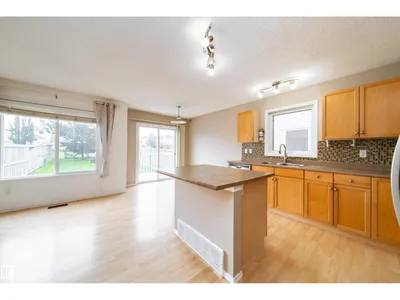
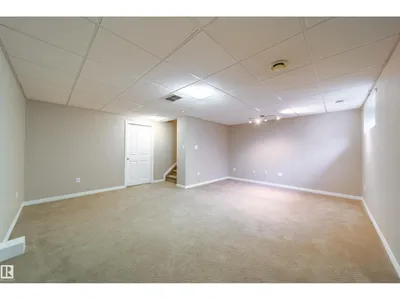
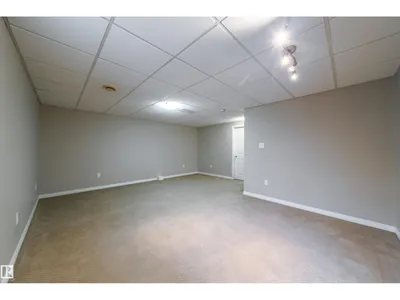
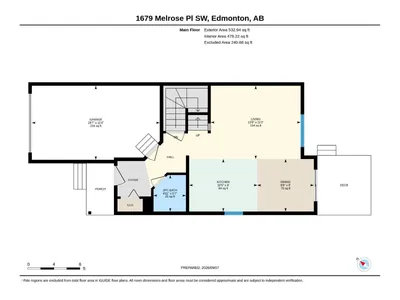
Welcome to this well-maintained 2-bedroom, 2.5-bathroom duplex in the desirable community of Macewan! Offering 1,241 sq. ft. of above-grade living space, this home features a bright and functional layout with fresh paint and new flooring on the main floor. The fully finished basement provides additional living space with a spacious recreation room, perfect for a family room, home office, or entertainment area. Enjoy the added privacy and peaceful setting of backing onto a walking trail. Conveniently located close to schools, shopping, transit, parks, and other amenities. A great opportunity for first-time buyers, investors, or anyone looking for a comfortable home in a convenient location. Don't miss it!
Details
- Type
- Duplex
- Bedrooms
- 2
- Bathrooms
- 3
- Living area
- 1,242 sq ft
- Year built
- 2006
- Neighbourhood
- Macewan
- Parking
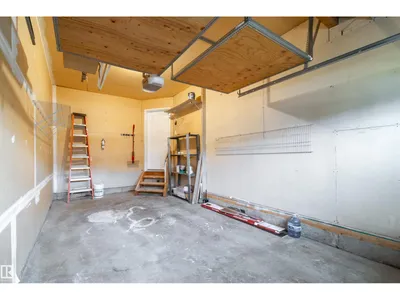
- 2
- Heating
- Forced air
- Basement
- Finished, Full
Room dimensions
| Room | Level | Size |
|---|---|---|
| Living room | Main level | 13.90 × 11.12 meters |
| Dining room | Main level | 8.80 × 8.00 meters |
| Kitchen | Main level | 10.50 × 8.00 meters |
| Primary Bedroom | Upper Level | 13.10 × 12.11 meters |
| Bedroom 2 | Upper Level | 19.50 × 11.40 meters |
School zone
Schools this address is designated for
- Elementary
- Roberta MacAdams (Edmonton Public)
- Junior high
- D. S. MacKenzie (Edmonton Public)
- High school
- Dr. Anne Anderson (Edmonton Public)
- Catholic
- Monsignor Fee Otterson (1.7 km), Father Michael McCaffery (3.2 km)
Public designations from Edmonton Public Schools attendance areas; Catholic schools shown are the nearest, as the Catholic board publishes no boundaries. Confirm with the school before relying on it.
Listing courtesy of Liyo Jose, Kairali Realty Inc.. Data provided through the REALTOR.ca DDF® and deemed reliable but not guaranteed. Living area is as reported by the listing brokerage under the Residential Measurement Standard where it applies; verify before relying on it. View on REALTOR.ca.