
#323 13625 34 ST NW
Belmont, Edmonton, T5A0E3
$159,000
ActiveMLS® E4507538, updated Oct 2, 2026


All 33 photos














About this home
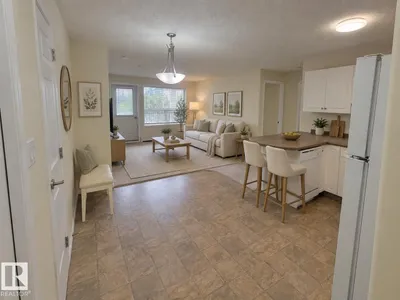
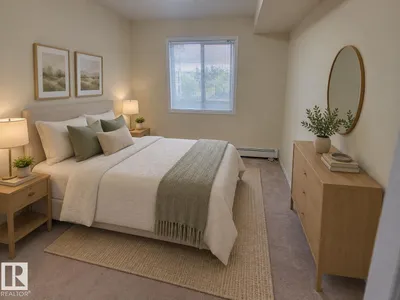
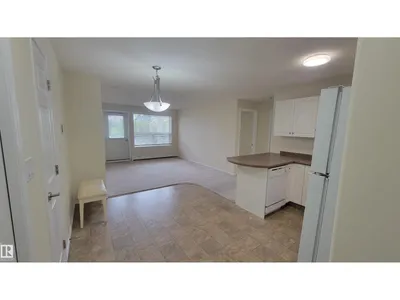
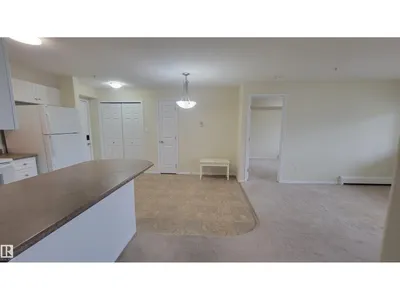
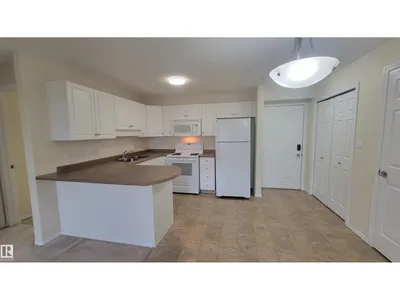
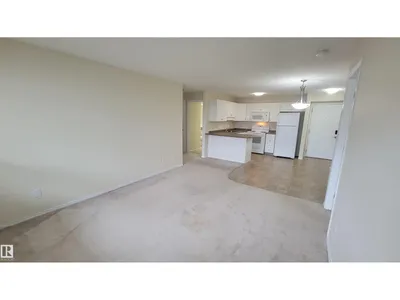
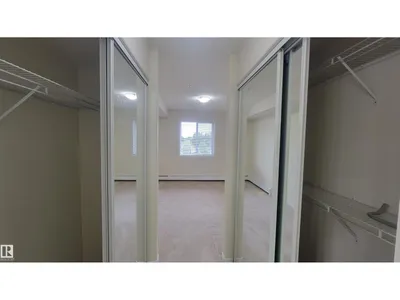
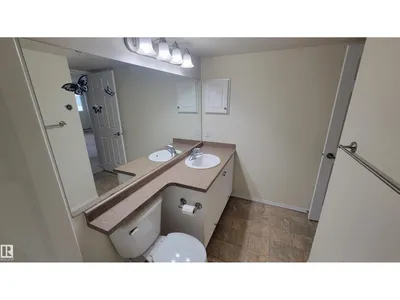
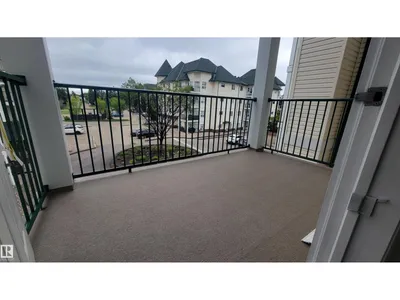
Looking for comfort, quiet & a place to truly call home? This spacious turnkey condo in a well-maintained 18+ building is perfect for downsizers or anyone seeking a peaceful, welcoming community where you can socialize with neighbours if you wish. This bright unit offers beautiful open views from the balcony, living room & bedrooms, with plenty of natural light throughout. Freshly painted, the home features a spacious layout & an abundance of kitchen cabinetry. Enjoy the convenience of an underground heated garage, or leave the car behind—Sobeys, McDonald’s, medical centre, lab, banks & Subway are all within easy walking distance. Well-designed walking paths & beautifully maintained green spaces surround the complex, creating a peaceful setting for residents & a welcoming place for family & friends to visit. At this price point, what more could you ask for? Live in it, invest in it, or rent it out. A wonderful opportunity to own in NE Edmonton.
Details
- Type
- Apartment
- Bedrooms
- 2
- Bathrooms
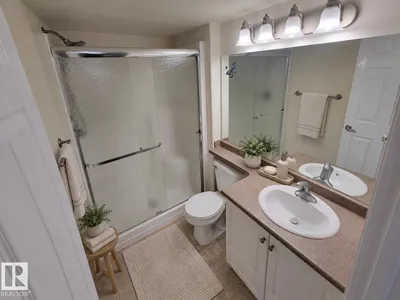
- 2
- Living area
- 815 sq ft
- Year built
- 2007
- Neighbourhood
- Belmont
- Heating
- Hot water radiator heat
- Basement
- None
- Condo fee
- $556 Monthly
Room dimensions
| Room | Level | Size |
|---|---|---|
| Living room | Main level | 3.77 × 3.50 meters |
| Dining room | Main level | 1.57 × 4.11 meters |
| Kitchen | Main level | 2.58 × 2.90 meters |
| Primary Bedroom | Main level | 5.25 × 2.93 meters |
| Bedroom 2 | Main level | 3.85 × 2.87 meters |
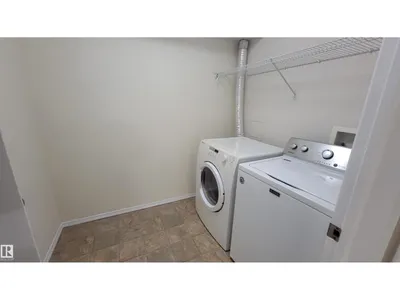
| Laundry room | Main level |
School zone
Schools this address is designated for
- Elementary
- Belmont (Edmonton Public)
- Junior high
- John D. Bracco (Edmonton Public)
- High school
- Eastglen (Edmonton Public)
- Catholic
- St. Bonaventure (0.5 km), St. Elizabeth Seton (0.6 km), CCAC-Clareview (0.8 km)
Public designations from Edmonton Public Schools attendance areas; Catholic schools shown are the nearest, as the Catholic board publishes no boundaries. Confirm with the school before relying on it.
Listing courtesy of Nooran Ostadeian, RE/MAX Elite. Data provided through the REALTOR.ca DDF® and deemed reliable but not guaranteed. Living area is as reported by the listing brokerage under the Residential Measurement Standard where it applies; verify before relying on it. View on REALTOR.ca.