
6407 163 AV NW
Matt Berry, Edmonton, T5Y3E3
$589,900
ActiveMLS® E4507537, updated Oct 22, 2026


All 62 photos






















About this home
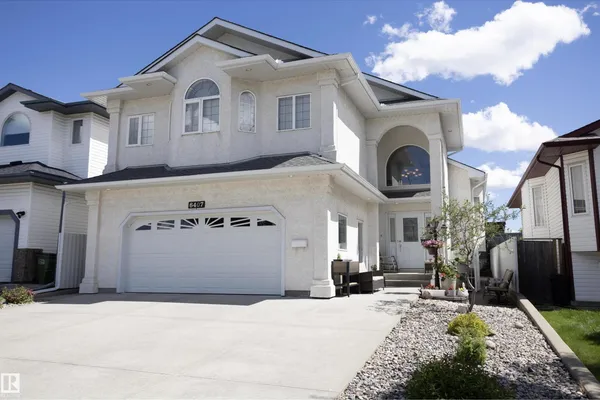
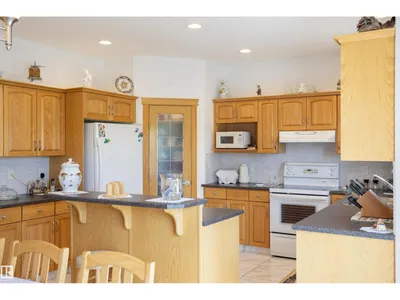
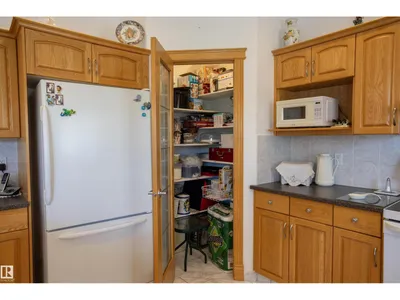
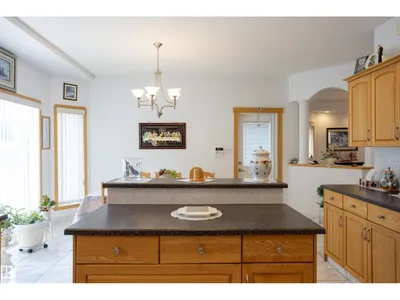
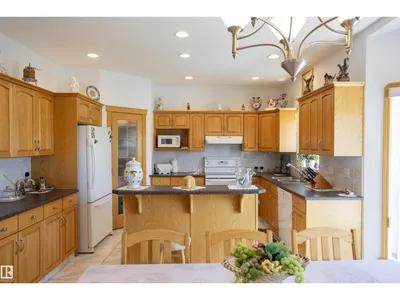
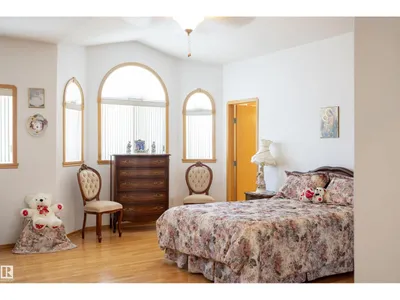
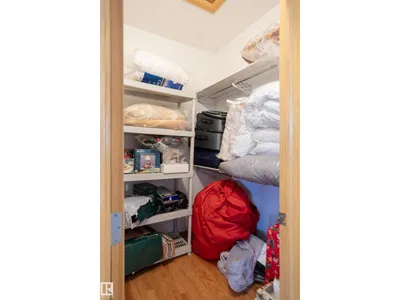
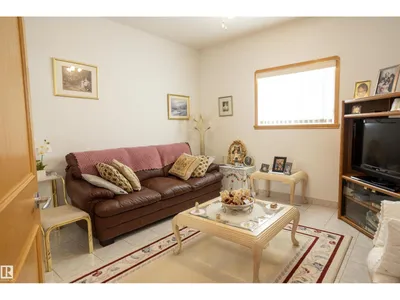
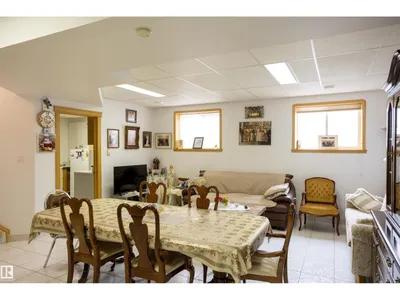
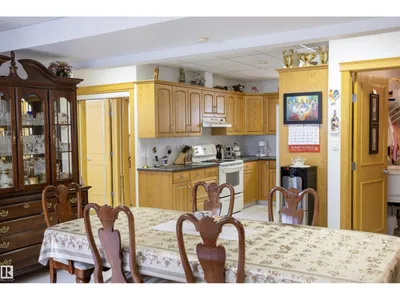
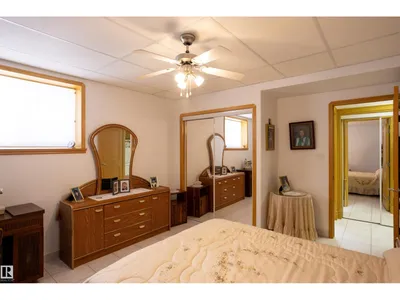
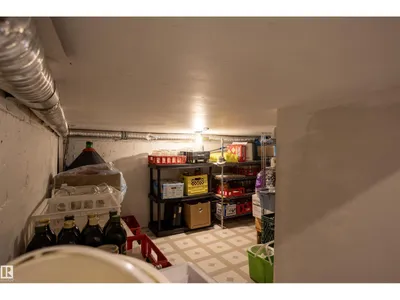
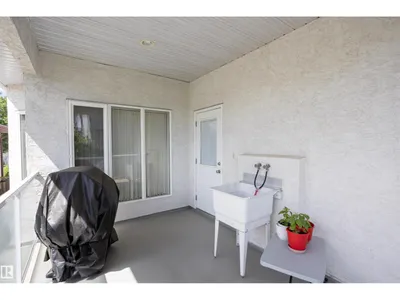
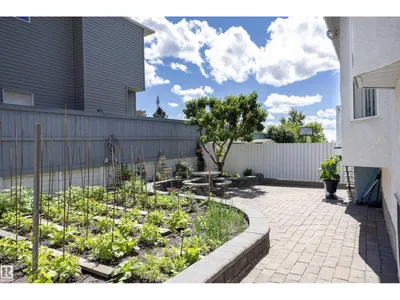
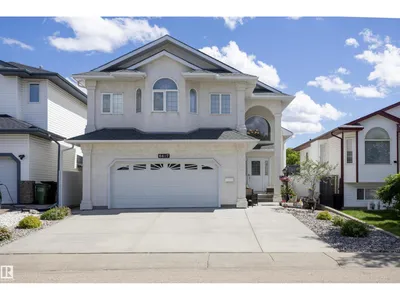
Welcome to Matt Berry and this immaculate 2847sq ft of total living space custom-built bi-level 4 bedroom and 3 bathroom home. This light and bright home boasts three kitchens, heated floors in the basement & garage, and a spacious living room. The kitchen offers ample countertop space and a sizable pantry, along with a large dining area. The main floor also features 2 good-sized bedrooms and a 4pc bath. The primary bedroom is spacious with his and her’s closets, a walk-in closet, and a 4pc ensuite. The basement houses a good-sized kitchen, a 4th bedroom with a 3pc bath and a generous cold storage area. The garage is large and includes a kitchen, in-floor heating, and a floor drain. The backyard features a vegetable garden and a spacious patio with a storage shed below the upper deck. This home demonstrates a pride of ownership and has been meticulously maintained, making it an ideal for a large family. It offers easy access to shopping, Manning Freeway, Anthony Henday and so much more.
Details
- Type
- House
- Bedrooms
- 4
- Bathrooms
- 3
- Living area
- 1,790 sq ft
- Year built
- 2004
- Neighbourhood
- Matt Berry
- Parking
- 4
- Heating
- Forced air, In Floor Heating
- Basement
- Finished, Full
Room dimensions
| Room | Level | Size |
|---|---|---|
| Living room | Main level | 5.31 × 3.97 meters |
| Dining room | Main level | 4.28 × 3.59 meters |
| Kitchen | Main level | 4.19 × 3.22 meters |
| Family room | Basement | 5.59 × 5.25 meters |
| Primary Bedroom | Upper Level | 5.85 × 4.76 meters |
| Bedroom 2 | Main level | 3.68 × 3.65 meters |
| Bedroom 3 | Main level | 3.48 × 3.04 meters |
| Bedroom 4 | Basement | 3.75 × 3.72 meters |
| Second Kitchen | Basement | 3.75 × 3.72 meters |
School zone
Schools this address is designated for
- Elementary
- Dr. Donald Massey (Edmonton Public)
- Junior high
- Dr. Donald Massey (Edmonton Public)
- High school
- M.E. LaZerte (Edmonton Public)
- Catholic
- St. John Bosco (1.2 km), Christ the King (1.4 km), CCAC-Clareview (3.6 km)
Public designations from Edmonton Public Schools attendance areas; Catholic schools shown are the nearest, as the Catholic board publishes no boundaries. Confirm with the school before relying on it.
Listing courtesy of Jennifer Elander Bianchini, RE/MAX Real Estate. Data provided through the REALTOR.ca DDF® and deemed reliable but not guaranteed. Living area is as reported by the listing brokerage under the Residential Measurement Standard where it applies; verify before relying on it. View on REALTOR.ca.