
10670 61 AV NW
Allendale, Edmonton, T6H1L7
$374,900
ActiveMLS® E4507520, updated Sep 27, 2026


All 35 photos








About this home
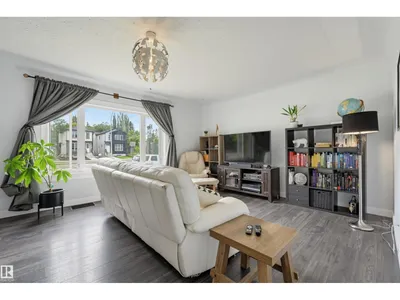
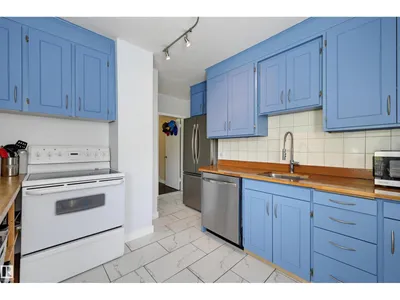
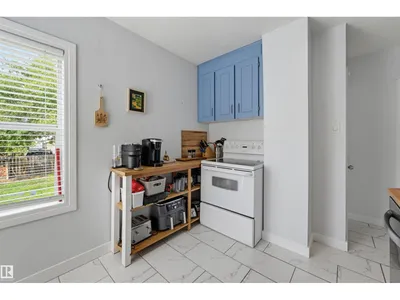
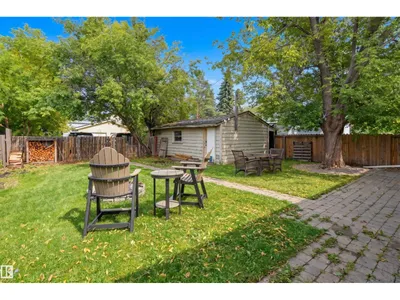
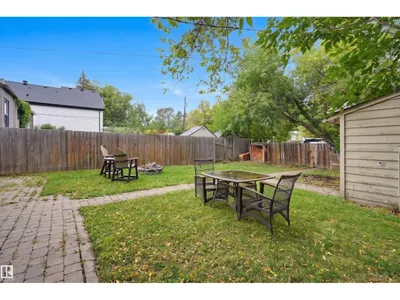
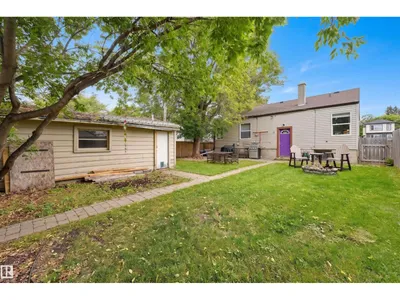
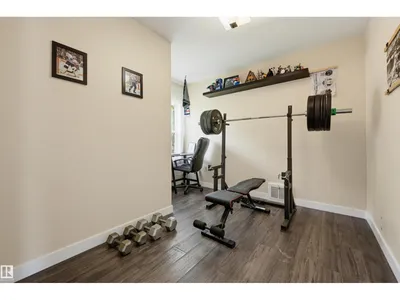
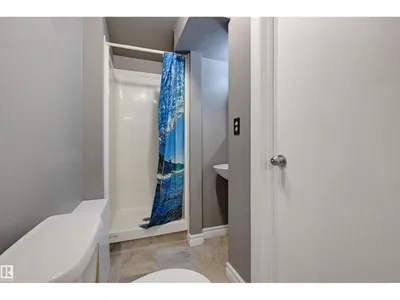
Welcome to this inviting bungalow in sought-after Allendale, set on a large lot with plenty of room to enjoy. The spacious living and dining rooms are filled with natural light through oversized windows and feature timeless arched doorways and elegant coved ceilings. The bright kitchen offers butcher block counters, ample cabinetry and charming corner windows. Three bedrooms include a generous primary retreat, complemented by a 4-piece bath. The fully finished basement expands the living space with a family room, second kitchen, 2 additional bedrooms, 3-piece bath and laundry. Outside, enjoy a private fenced yard with patio, fire pit and greenspace, plus access to the single detached garage and large parking pad for 4 vehicles. Ideally located close to schools, shops, restaurants, transit, major roadways and more. Some photos are virtually staged.
Details
- Type
- House
- Bedrooms
- 5
- Bathrooms
- 2
- Living area
- 996 sq ft
- Year built
- 1950
- Neighbourhood
- Allendale
- Parking
- 4
- Heating
- Forced air
- Basement
- Finished, Full
Room dimensions
| Room | Level | Size |
|---|---|---|
| Living room | Main level | 4.20 × 3.87 meters |
| Dining room | Main level | 4.14 × 2.10 meters |
| Kitchen | Main level | 2.76 × 2.75 meters |
| Family room | Basement | 4.28 × 3.65 meters |
| Primary Bedroom | Main level | 4.17 × 3.27 meters |
| Bedroom 2 | Main level | 3.32 × 2.58 meters |
| Bedroom 3 | Main level | 3.23 × 2.23 meters |
| Bedroom 4 | Basement | 3.66 × 2.70 meters |
| Bedroom 5 | Basement | 3.96 × 2.74 meters |
| Second Kitchen | Basement | 4.24 × 3.50 meters |
School zone
Schools this address is designated for
- Elementary
- Parkallen (Edmonton Public)
- Junior high
- Allendale (Edmonton Public)
- High school
- Strathcona (Edmonton Public)
- Catholic
- St. Martin (1.4 km), J.H. Picard (1.8 km)
Public designations from Edmonton Public Schools attendance areas; Catholic schools shown are the nearest, as the Catholic board publishes no boundaries. Confirm with the school before relying on it.
Listing courtesy of Clare Packer, RE/MAX Excellence. Data provided through the REALTOR.ca DDF® and deemed reliable but not guaranteed. Living area is as reported by the listing brokerage under the Residential Measurement Standard where it applies; verify before relying on it. View on REALTOR.ca.