
9034 24 AV SW SW
Summerside, Edmonton, T6X2C4
$948,999
ActiveMLS® E4507509, updated Oct 18, 2026


All 50 photos



















About this home
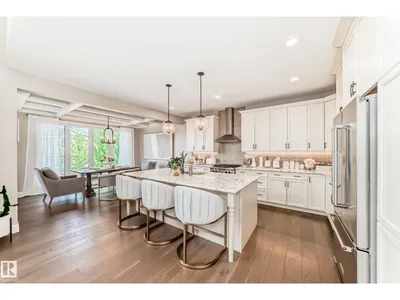
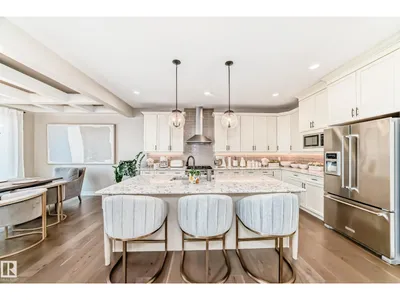
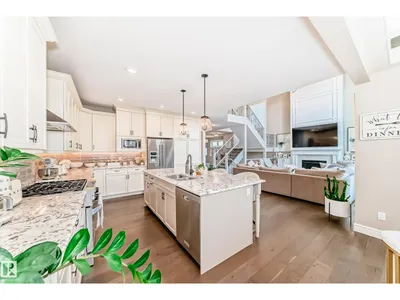
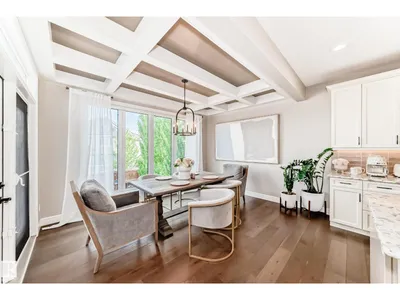
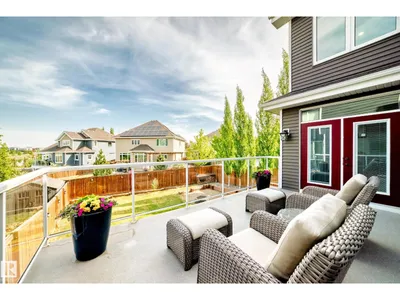
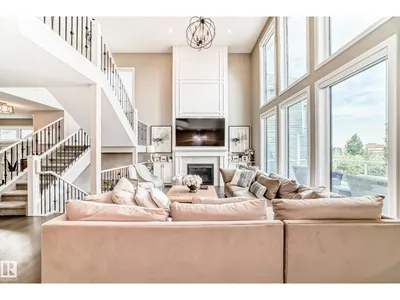
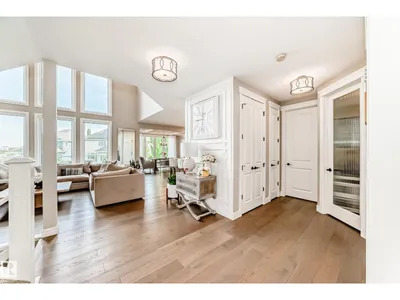
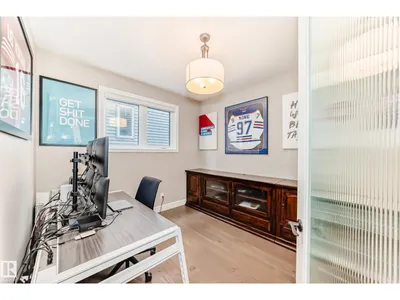
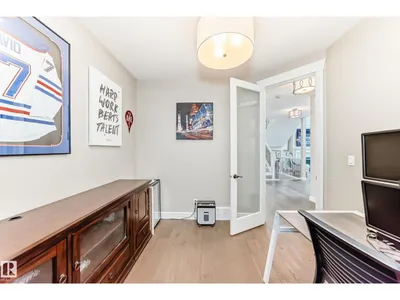
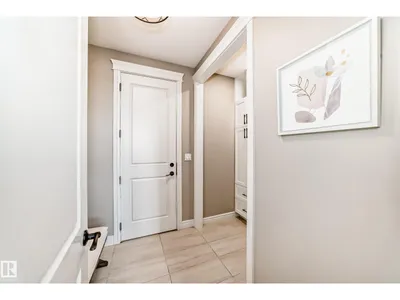
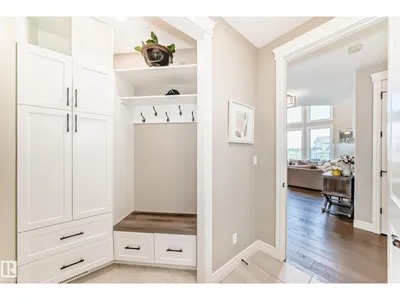
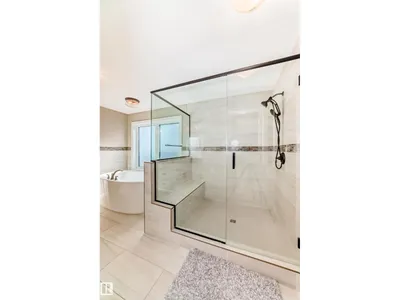
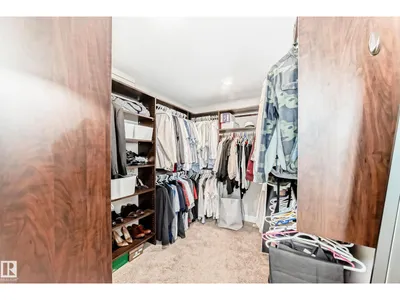
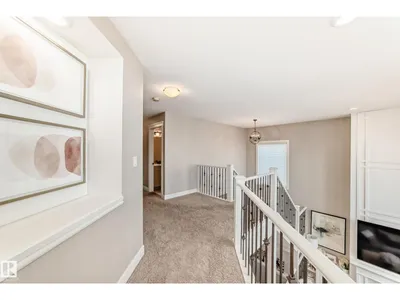
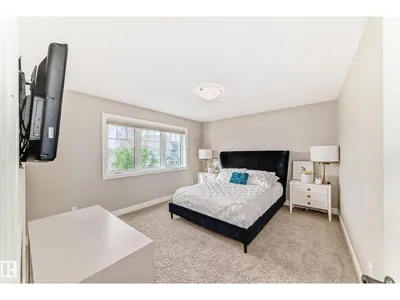
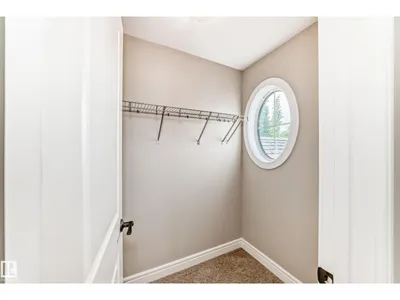
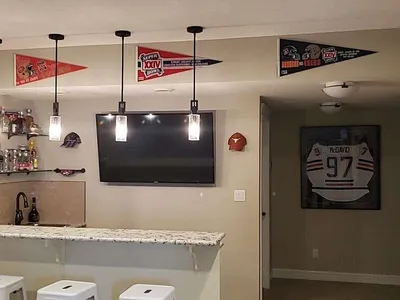
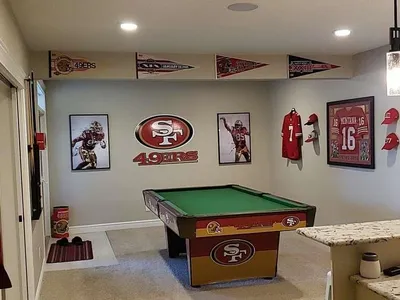
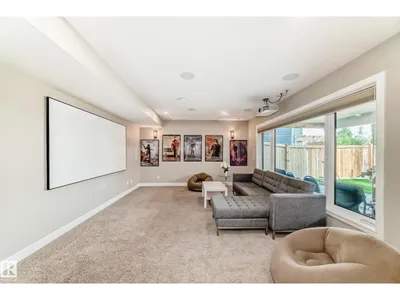
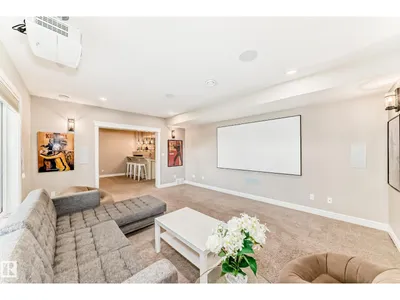
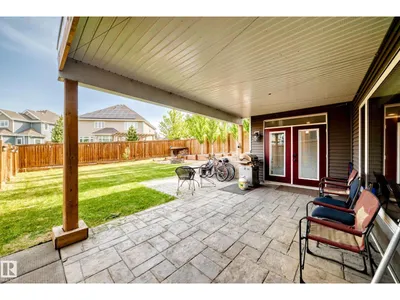
For more info, please click on View Listing on Realtor® Website. Two storey walkout within Edmonton’s premier lake community of Summerside! Built by Augusta Fine Homes, this stunning 2-storey home offers 3,754 sq. ft. of total developed living space designed for both grand entertaining and cozy family living. Key Features: Main Floor: Step into a sun-drenched, open-concept layout featuring hardwood floors, a spacious living room with a gas fireplace, a main-floor den/office, and a formal dining area. The gourmet kitchen boasts a gas stove, hood fan, garburator, wine/beverage cooler, and sleek finishes. Upper Level: Offers 3 generous bedrooms, including a primary suite complete with a luxurious 5-piece ensuite bath, plus convenient upper-floor laundry amenities. Finished Walkout Basement: Doubles your entertainment space with a full theatre room complete with a projector, wet bar, 4th bedroom, full 4-piece bath, and direct walkout access to the backyard. Seller is a licensed Realtor.
Details
- Type
- House
- Bedrooms
- 4
- Bathrooms
- 4
- Living area
- 2,687 sq ft
- Year built
- 2016
- Neighbourhood
- Summerside
- Parking
- 4
- Heating
- Forced air
- Basement
- Finished, Full
Room dimensions
| Room | Level | Size |
|---|---|---|
| Living room | Main level | 4.31 × 5.78 meters |
| Dining room | Main level | 3.06 × 4.26 meters |
| Kitchen | Main level | 4.21 × 4.22 meters |
| Den | Main level | 3.03 × 3.33 meters |
| Primary Bedroom | Upper Level | 4.51 × 4.25 meters |
| Bedroom 2 | Upper Level | 3.64 × 4.15 meters |
| Bedroom 3 | Upper Level | 3.79 × 4.36 meters |
| Bedroom 4 | Basement | 4.31 × 4.27 meters |
| Games room | Basement | 6.12 × 4.02 meters |
| Media | Basement | 4.30 × 5.34 meters |
| Mud room | Main level | 2.28 × 3.13 meters |
| Laundry room | Upper Level | 2.87 × 1.81 meters |
School zone
Schools this address is designated for
- Elementary
- Jan Reimer (Edmonton Public)
- Junior high
- Jan Reimer (Edmonton Public)
- High school
- J. Percy Page (Edmonton Public)
- Catholic
- Father Michael Mireau (1.3 km), Father Michael McCaffery (5.0 km)
Public designations from Edmonton Public Schools attendance areas; Catholic schools shown are the nearest, as the Catholic board publishes no boundaries. Confirm with the school before relying on it.
Listing courtesy of Darya Pfund, Easy List Realty. Data provided through the REALTOR.ca DDF® and deemed reliable but not guaranteed. Living area is as reported by the listing brokerage under the Residential Measurement Standard where it applies; verify before relying on it. View on REALTOR.ca.