
#12 1391 STARLING DR NW
Starling, Edmonton, T5V1T7
$314,900
ActiveMLS® E4507508, updated Oct 15, 2026


All 26 photos



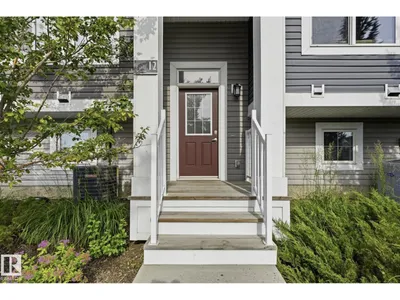
About this home
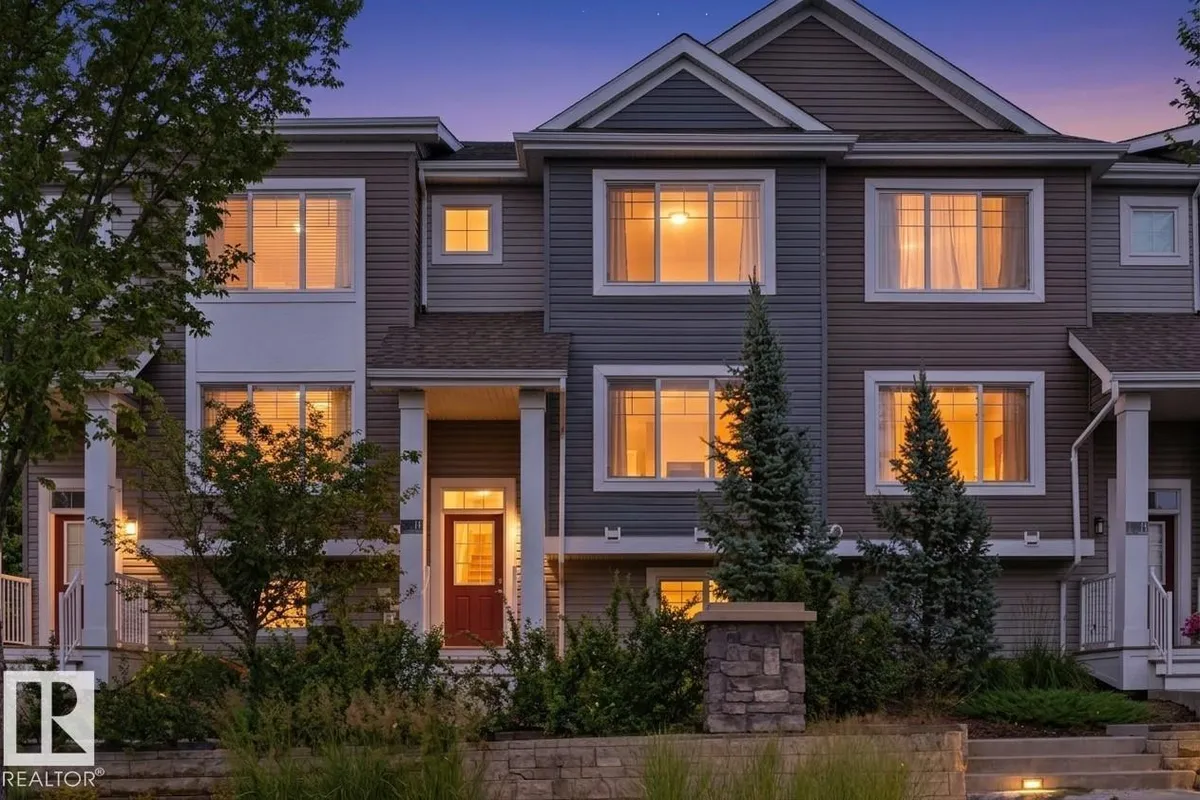
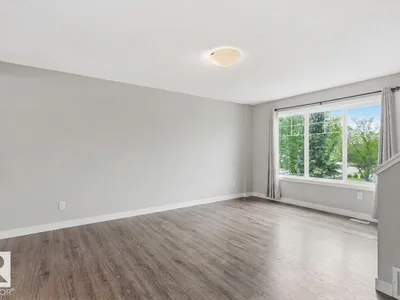
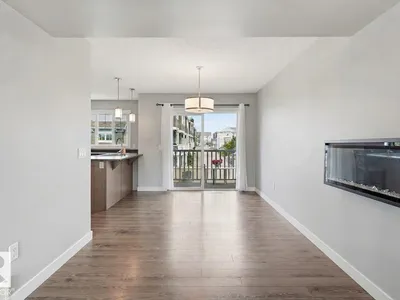
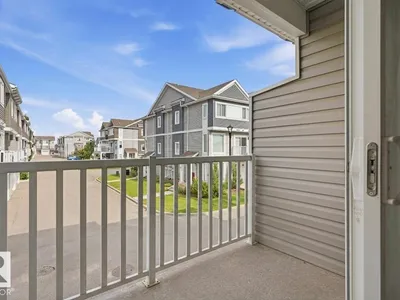
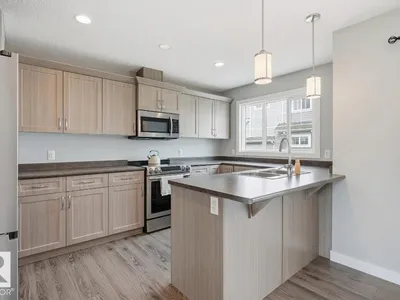
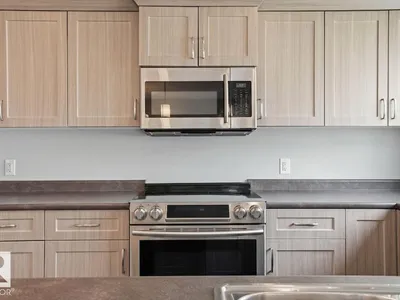
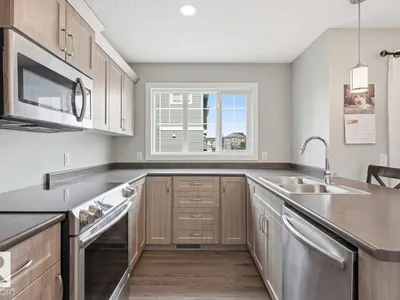
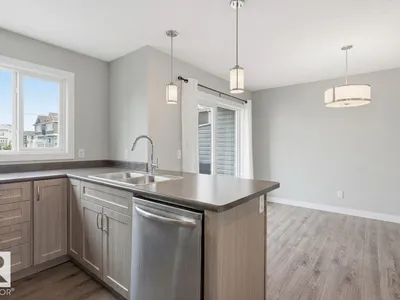
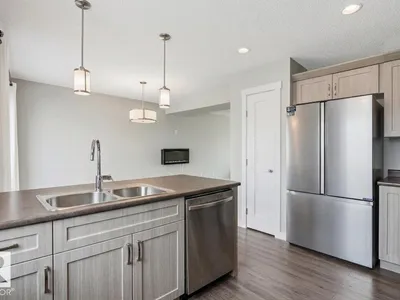
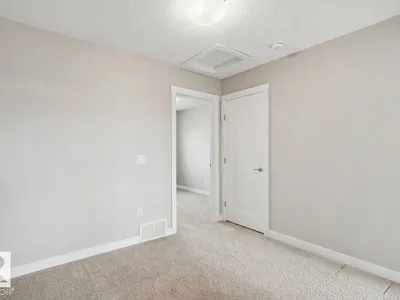
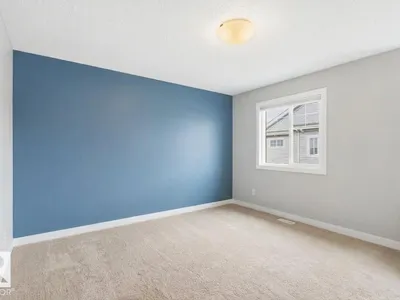
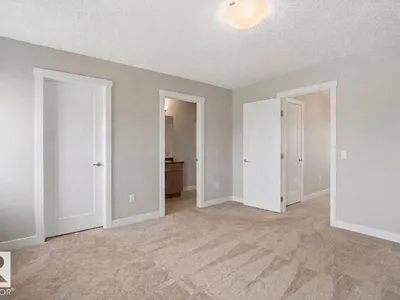
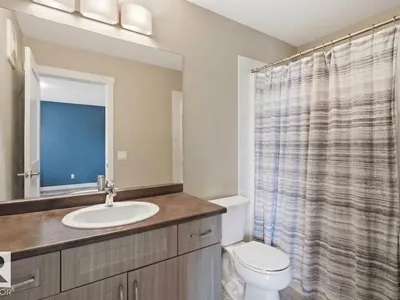
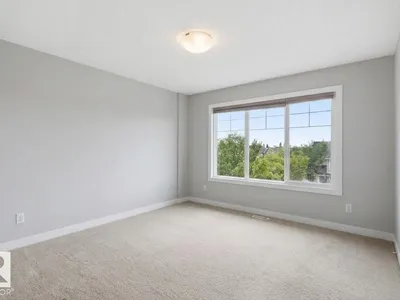
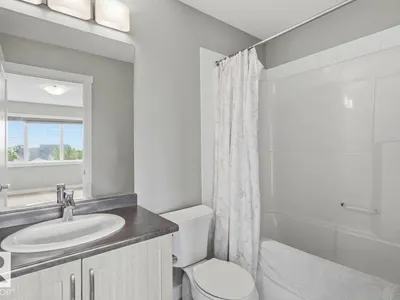
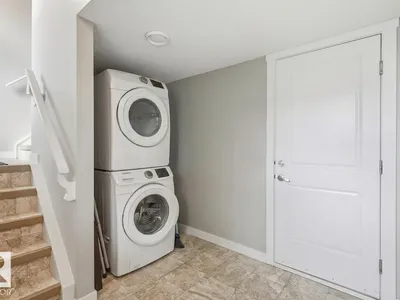
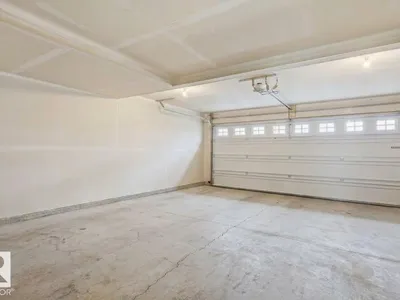
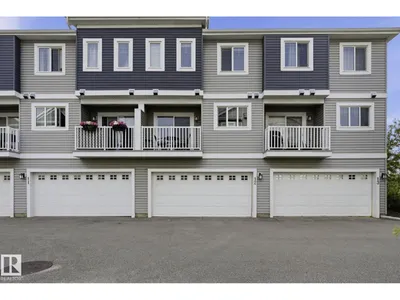
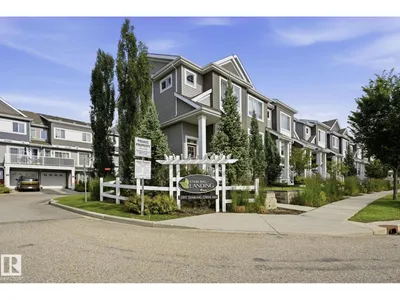
This beautifully designed 2-bedroom, 3-story townhouse offers everything you need for sophisticated living in Starling Landing. Recently updated with a new HVAC system—including central AC and furnace (2025)—plus a brand-new refrigerator (2026), this home is MOVE-IN ready. The spacious main level features 9-foot ceilings, an open-concept living and dining area, and a kitchen boasting abundant storage and counter space, all flowing seamlessly to your private balcony. The oversized attached double garage provides generous space for two vehicles plus storage. Upstairs, discover a versatile flex area and two well-appointed bedrooms, each complete with its own private 4-piece ensuite bathroom. Located just minutes from Big Lake recreation area, St. Albert, and Lois Hole Provincial Park, you will enjoy quick access to scenic trails, gazebo lookouts, and a tranquil pond right at your doorstep. JUST BRING YOUR CLOTHES
Details
- Type
- Row / Townhouse
- Bedrooms
- 2
- Bathrooms
- 3
- Living area
- 1,178 sq ft
- Year built
- 2015
- Neighbourhood
- Starling
- Heating
- Forced air
- Basement
- Finished, Full
- Condo fee
- $276 Monthly
Room dimensions
| Room | Level | Size |
|---|---|---|
| Living room | Main level | 3.42 × 4.81 meters |
| Dining room | Main level | 2.93 × 4.66 meters |
| Kitchen | Main level | 2.58 × 4.38 meters |
| Primary Bedroom | Upper Level | 3.94 × 4.10 meters |
| Bedroom 2 | Upper Level | 3.59 × 3.73 meters |
School zone
Schools this address is designated for
- Elementary
- David Thomas King (Edmonton Public)
- Junior high
- David Thomas King (Edmonton Public)
- High school
- Jasper Place (Edmonton Public)
- Catholic
- Albert Lacombe Catholic Elementary School (2.5 km), Vincent J Maloney Catholic School (4.4 km), St. Gabriel Education Centre (4.0 km)
Public designations from Edmonton Public Schools attendance areas; Catholic schools shown are the nearest, as the Catholic board publishes no boundaries. Confirm with the school before relying on it.
Listing courtesy of Mike Sarnecki, Royal Lepage Arteam Realty. Data provided through the REALTOR.ca DDF® and deemed reliable but not guaranteed. Living area is as reported by the listing brokerage under the Residential Measurement Standard where it applies; verify before relying on it. View on REALTOR.ca.