
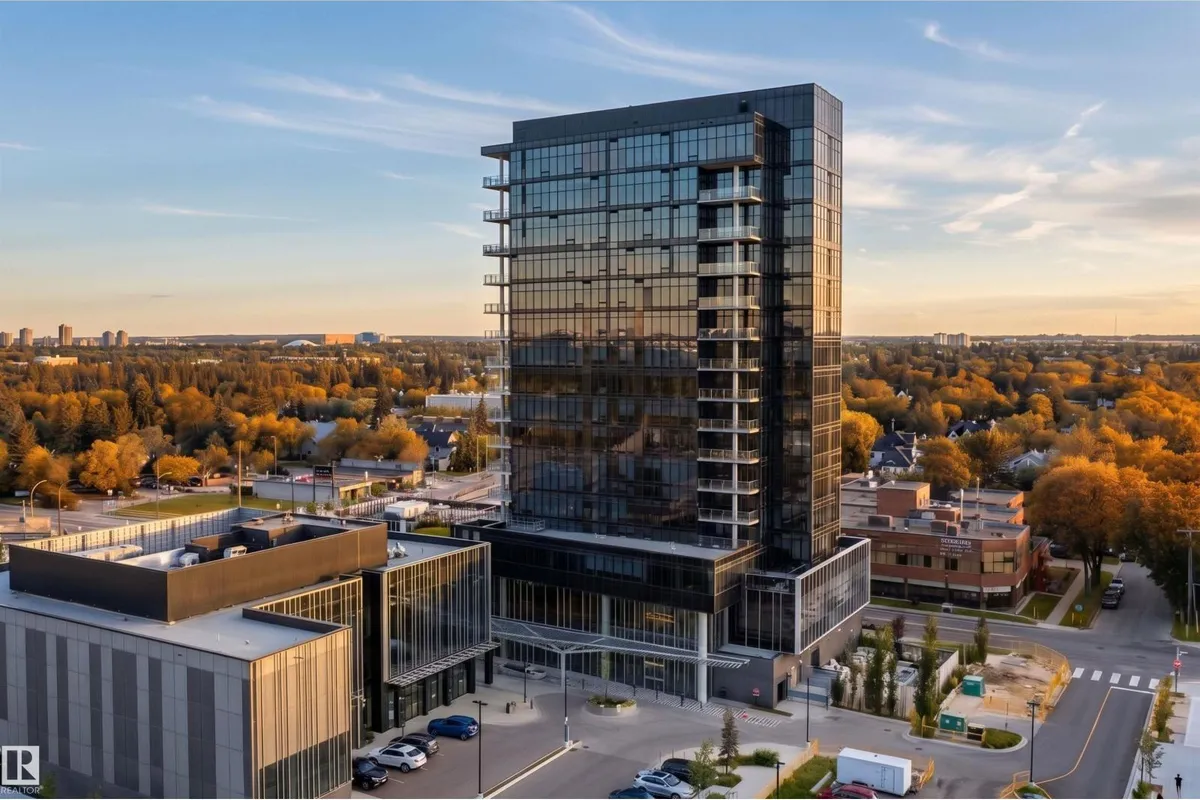
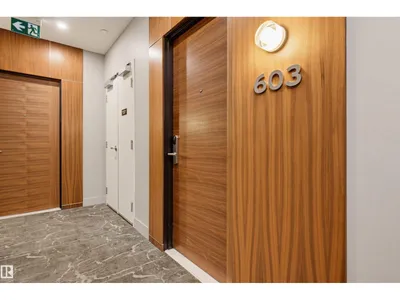
#603 14105 WEST BLOCK DR NW
Glenora, Edmonton, T5N1L5
$549,900
ActiveMLS® E4507494, updated Oct 21, 2026


All 46 photos









About this home
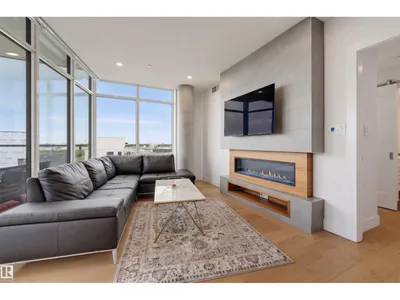
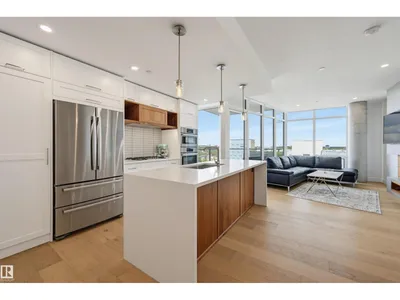
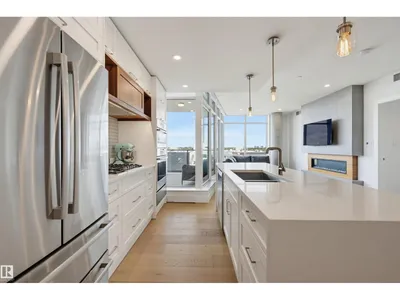
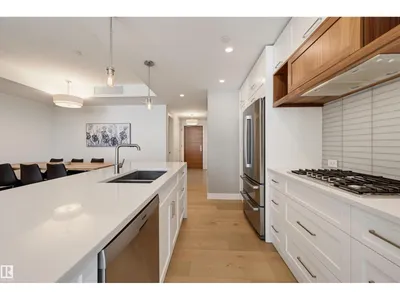
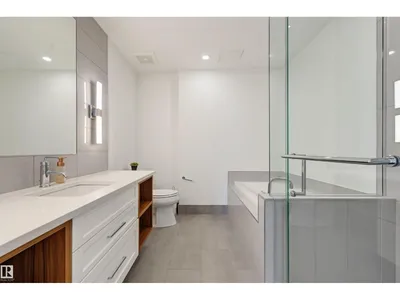
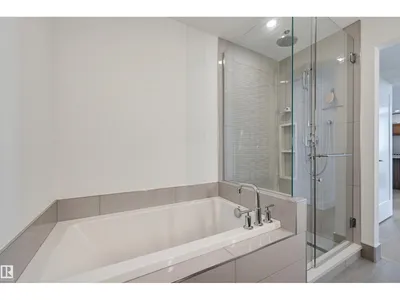
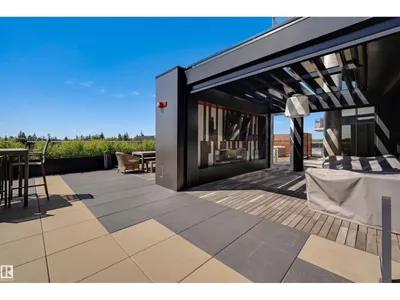
Sophisticated luxury meets effortless elegance in prestigious Glenora at West Block, an exceptional village offering refined living, elevated amenities and a vibrant community plaza. This impeccably appointed 1-bedroom + den, 2-bathroom home showcases beautifully proportioned interiors, timeless materials and exceptional craftsmanship. The open-concept design features a chef’s kitchen with custom cabinetry, rich walnut accents, oversized island & premium Bosch stainless steel appliances. The spacious dining area is ideal for refined entertaining, while the elegant living room is framed by soaring floor-to-ceiling windows showcasing breathtaking views & offering patio access. The luxurious primary retreat features a generous ensuite, ample closets & captivating views. Boasting in-suite laundry, 1 underground parking stall, & a dedicated storage unit. A truly exceptional opportunity for elevated condominium living in one of Edmonton’s most coveted communities. Some photos are virtually staged.
Details
- Type
- Apartment
- Bedrooms
- 1
- Bathrooms
- 2
- Living area
- 962 sq ft
- Year built
- 2019
- Neighbourhood
- Glenora
- Parking
- 1
- Heating
- Hot water radiator heat
- Basement
- None
- Condo fee
- $1,079 Monthly
Room dimensions
| Room | Level | Size |
|---|---|---|
| Living room | Main level | 4.06 × 3.33 meters |
| Dining room | Main level | 3.56 × 2.90 meters |
| Kitchen | Main level | 4.06 × 2.81 meters |
| Den | Main level | 3.46 × 3.04 meters |
| Primary Bedroom | Main level | 4.01 × 2.80 meters |
School zone
Schools this address is designated for
- Junior high
- Westminster (Edmonton Public)
- High school
- Ross Sheppard (Edmonton Public)
- Catholic
- St. Vincent (0.6 km), Holy Cross (1.2 km), Archbishop MacDonald (1.1 km)
Public designations from Edmonton Public Schools attendance areas; Catholic schools shown are the nearest, as the Catholic board publishes no boundaries. Confirm with the school before relying on it.
Listing courtesy of Clare Packer, RE/MAX Excellence. Data provided through the REALTOR.ca DDF® and deemed reliable but not guaranteed. Living area is as reported by the listing brokerage under the Residential Measurement Standard where it applies; verify before relying on it. View on REALTOR.ca.