
9917 162 ST NW
Glenwood (Edmonton), Edmonton, T5P3L3
$810,000
ActiveMLS® E4507493, updated Sep 20, 2026


All 72 photos





















About this home
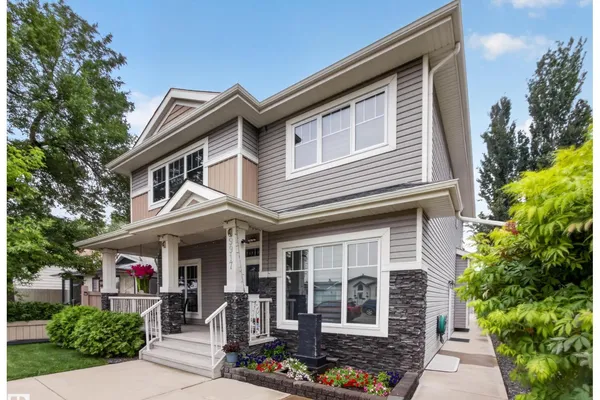
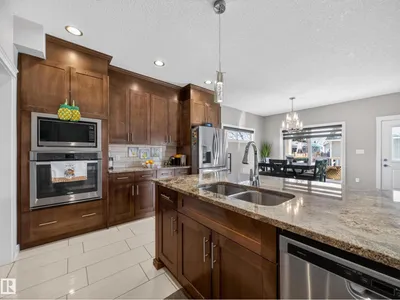
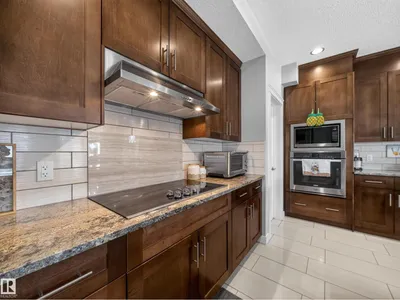
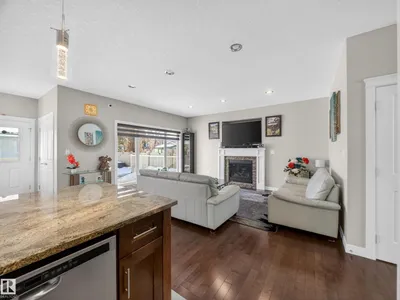
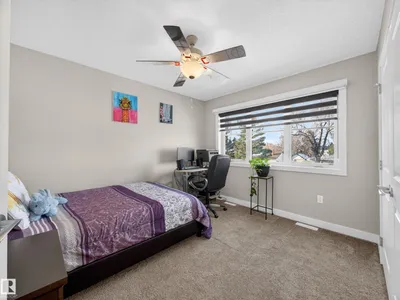
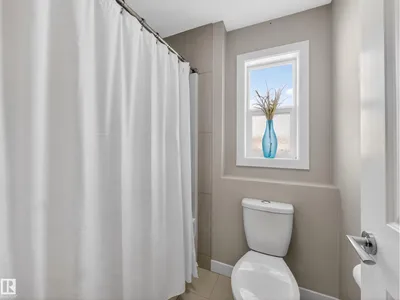
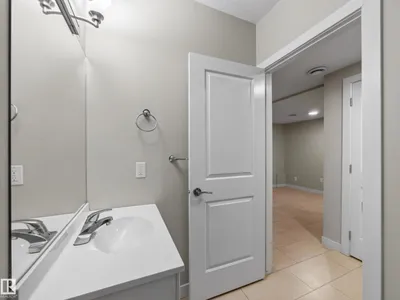
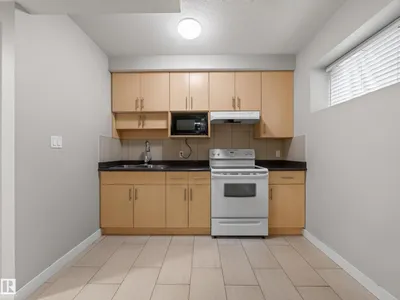
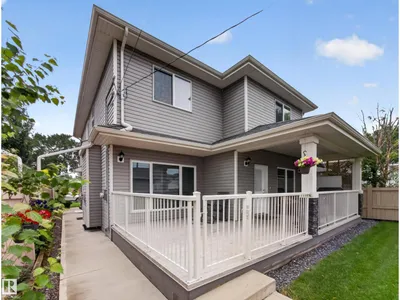
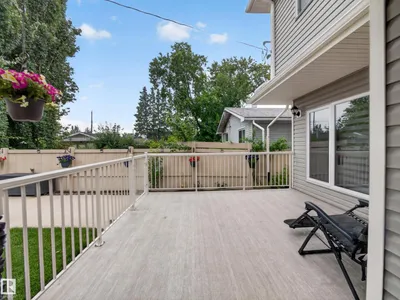
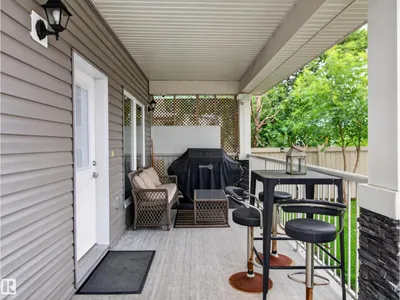
CUSTOM centrally located home offers space, style, and income potential. Featuring 5 beds, 5 baths, plus a 1 bed/1 bath LEGAL suite, this property also boasts a TRIPLE detached garage and a truly luxurious main floor. Enjoy charming curb appeal with a welcoming front veranda, a flexible front living/flex room, and a main-floor bdrm with direct access to a full bath ideal for guests or multigenerational living. An open-concept layout showcases a bright great room with backyard views, a cozy family room with gas fireplace, and an exceptional kitchen complete with breakfast bar, pantry, quality appliances, granite counters, and maple cabinetry. Large windows, hardwood and tile flooring, and air conditioning add comfort throughout. Upstairs: 4 beds, laundry & spacious primary suite with a 5-piece ensuite featuring dual sinks, glass shower, and whirlpool tub. The fully developed bsmt includes a large family room with wet bar, 2-piece bath, in addition to the separate suite. *No infill going on property to N*
Details
- Type
- House
- Bedrooms
- 4
- Bathrooms
- 5
- Living area
- 2,347 sq ft
- Year built
- 2015
- Neighbourhood
- Glenwood (Edmonton)
- Heating
- Forced air
- Basement
- Finished, Full, Suite
Room dimensions
| Room | Level | Size |
|---|---|---|
| Living room | Main level | 3.30 × 3.77 meters |
| Dining room | Main level | 4.43 × 3.24 meters |
| Kitchen | Main level | 4.43 × 4.28 meters |
| Family room | Main level | 5.12 × 4.99 meters |
| Den | Main level | 3.82 × 3.19 meters |
| Primary Bedroom | Upper Level | 5.25 × 4.25 meters |
| Bedroom 2 | Upper Level | 4.59 × 3.40 meters |
| Bedroom 3 | Upper Level | 3.54 × 3.68 meters |
| Bedroom 4 | Upper Level | 3.40 × 3.49 meters |
| Laundry room | Upper Level | 2.65 × 1.79 meters |
| Recreation room | Lower level | 8.54 × 5.00 meters |
| Second Kitchen | Lower level | 3.01 × 3.57 meters |
School zone
Schools this address is designated for
- High school
- Jasper Place (Edmonton Public)
- Catholic
- Annunciation (1.0 km), St. Thomas More (0.7 km), St. Francis Xavier (1.0 km)
Public designations from Edmonton Public Schools attendance areas; Catholic schools shown are the nearest, as the Catholic board publishes no boundaries. Confirm with the school before relying on it.
Listing courtesy of Jody Bergen, REMAX River City. Data provided through the REALTOR.ca DDF® and deemed reliable but not guaranteed. Living area is as reported by the listing brokerage under the Residential Measurement Standard where it applies; verify before relying on it. View on REALTOR.ca.