
3741 CAMERON HEIGHTS PL NW
Cameron Heights (Edmonton), Edmonton, T6M0R1
$4,995,000
ActiveMLS® E4507485, updated Sep 9, 2026


All 25 photos












About this home
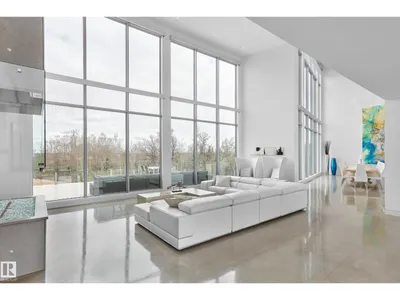
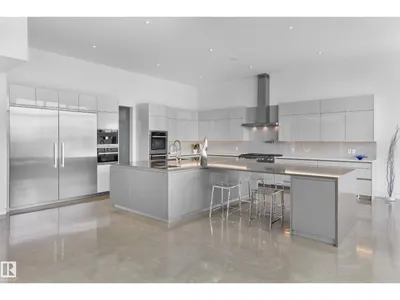
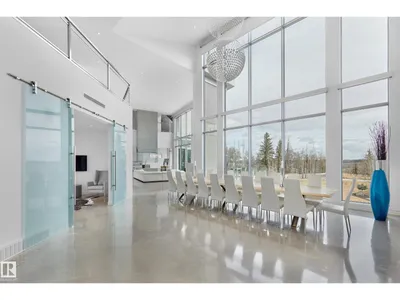
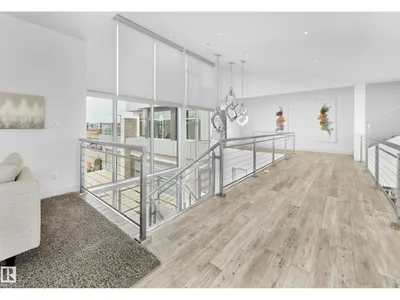
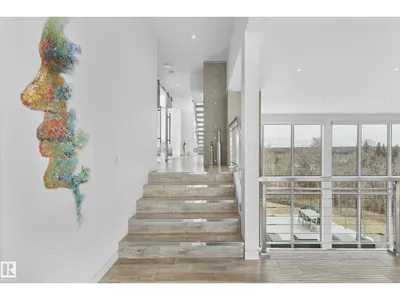
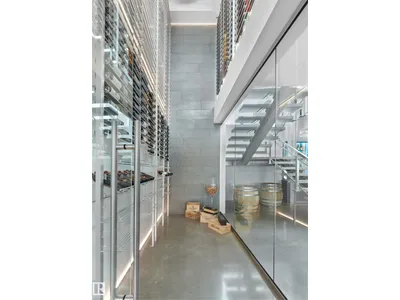
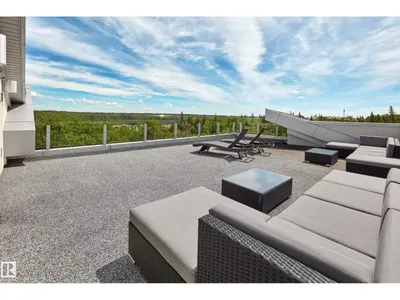
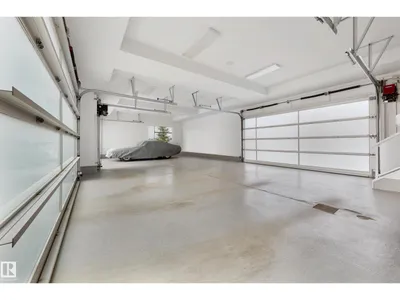
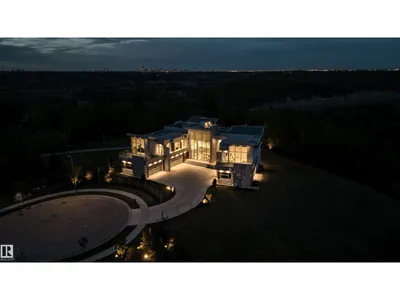
Nestled on a 60,041sqft lot (1.4acres) - a natural setting & attention to detail provide the perfect fusion between structural strength & architectural form in this Modern architecture home with 360-degree views of the river valley & downtown. Encompassing over 7818sqft plus a finished 3997sqft walkout basement (11,814sqft) - 5 beds, 6 baths & 9 car-garage. This home is constructed with superior commercial grade craftmanship & captured the graceful perceptions of the beauty of nature & contemporary elegance with this home's clean lines & organized living. The interiors are characterized by their understated beauty & fluid interpretation of space. The main floor has bountiful natural light streaming in from the numerous windows throughout with 20ft ceilings, modern elegance & style, gourmet kitchen, butler kitchen, multi-level wine room & views of the river valley from every level. From the outside meticulously landscaped 1.4 acres to the construction & interior - this home is a true entertainer's dream!
Details
- Type
- House
- Bedrooms
- 5
- Bathrooms
- 6
- Living area
- 7,817 sq ft
- Year built
- 2016
- Neighbourhood
- Cameron Heights (Edmonton)
- Parking
- 20
- Heating
- In Floor Heating, Coil Fan
- Basement
- Finished, Full, Walk out
Room dimensions
| Room | Level | Size |
|---|---|---|
| Living room | Main level | 8.99 × 5.94 meters |
| Dining room | Main level | 7.77 × 7.28 meters |
| Kitchen | Main level | 6.29 × 6.04 meters |
| Family room | Basement | 8.33 × 4.69 meters |
| Primary Bedroom | Upper Level | 5.99 × 5.74 meters |
| Bedroom 2 | Upper Level | 5.76 × 5.08 meters |
| Bedroom 3 | Upper Level | 5.18 × 5.08 meters |
| Bedroom 4 | Upper Level | 4.36 × 3.50 meters |
| Bedroom 5 | Upper Level | 3.78 × 3.70 meters |
| Breakfast | Main level | 8.20 × 3.81 meters |
| Office | Main level | 8.58 × 3.50 meters |
| Recreation room | Basement | 11.00 × 7.74 meters |
| Games room | Basement | 6.32 × 5.81 meters |
School zone
Schools this address is designated for
- Elementary
- Michael A. Kostek (Edmonton Public)
- Junior high
- S. Bruce Smith (Edmonton Public)
- High school
- Jasper Place (Edmonton Public)
- Catholic
- Good Shepherd (1.9 km), Archbishop Joseph MacNeil (3.7 km), St. Oscar Romero (3.2 km)
Public designations from Edmonton Public Schools attendance areas; Catholic schools shown are the nearest, as the Catholic board publishes no boundaries. Confirm with the school before relying on it.
Listing courtesy of Kerri-lyn Holland, REMAX River City. Data provided through the REALTOR.ca DDF® and deemed reliable but not guaranteed. Living area is as reported by the listing brokerage under the Residential Measurement Standard where it applies; verify before relying on it. View on REALTOR.ca.