
11825 67 ST NW
Montrose (Edmonton), Edmonton, T5B1L9
$199,900
ActiveMLS® E4507471, updated Sep 9, 2026


All 21 photos





About this home
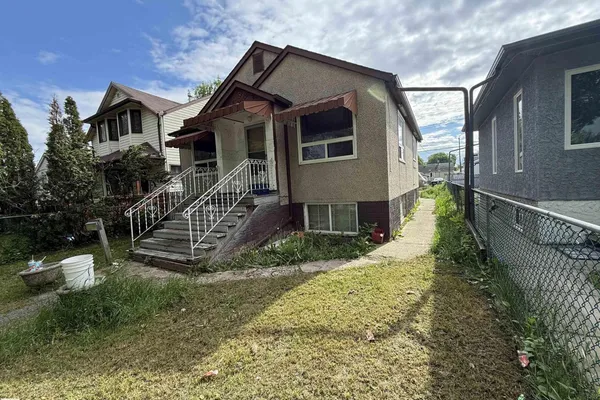
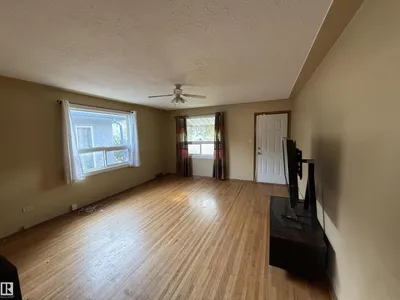
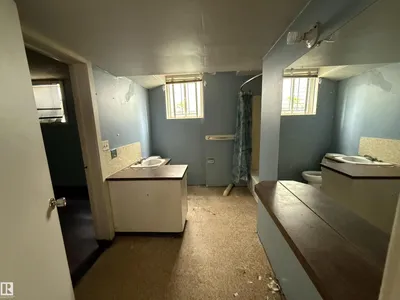
Redevelopment Opportunity for an investor or a chance for a first-time buyer to add equity to this sold AS IS home, needing substantial work. The unpermitted secondary suite with a separate entrance was assigned an address by the City of Edmonton in the 50s. Double detached garage. 100-amp service. 2 bedrooms, 1 bath upper suite plus separate 1 bedroom, 1 bath lower suite. Roof, furnace, and some windows are newer. Beautiful tree-lined street location providing many nearby amenities, including a rec centre & library. 33' x 127' lot size. Redevelop, or fix it up and let it keep its character. Don't delay!
Details
- Type
- House
- Bedrooms
- 3
- Bathrooms
- 2
- Living area
- 915 sq ft
- Year built
- 1952
- Neighbourhood
- Montrose (Edmonton)
- Heating
- Forced air
- Basement
- Finished, Full
Room dimensions
| Room | Level | Size |
|---|---|---|
| Kitchen | Main level | |
| Primary Bedroom | Main level | |
| Bedroom 2 | Main level | |
| Bedroom 3 | Basement | |
| Second Kitchen | Basement |
School zone
Schools this address is designated for
- Elementary
- Highlands (Edmonton Public)
- Junior high
- Highlands (Edmonton Public)
- High school
- Eastglen (Edmonton Public)
- Catholic
- Ben Calf Robe - St. Clare (0.3 km), Archbishop O'Leary (3.2 km)
Public designations from Edmonton Public Schools attendance areas; Catholic schools shown are the nearest, as the Catholic board publishes no boundaries. Confirm with the school before relying on it.
Listing courtesy of Brenda King, KIC Realty. Data provided through the REALTOR.ca DDF® and deemed reliable but not guaranteed. Living area is as reported by the listing brokerage under the Residential Measurement Standard where it applies; verify before relying on it. View on REALTOR.ca.