
#205 11449 Ellerslie RD SW
Rutherford (Edmonton), Edmonton, T6W1T2
$144,900
ActiveMLS® E4507463, updated Sep 24, 2026


All 39 photos












About this home
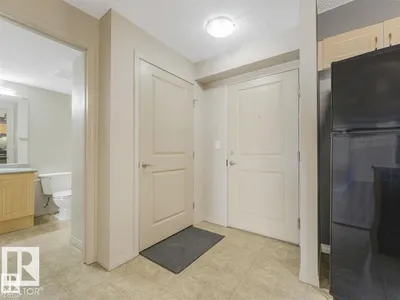
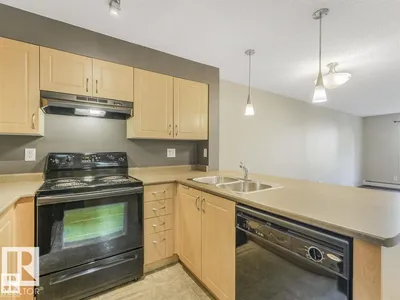
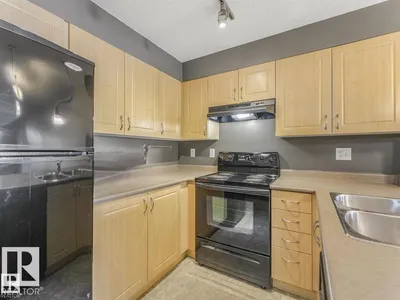
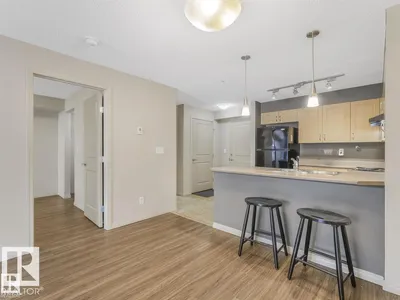
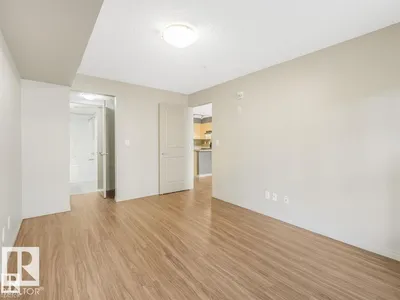
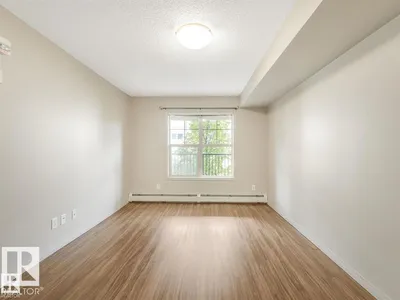
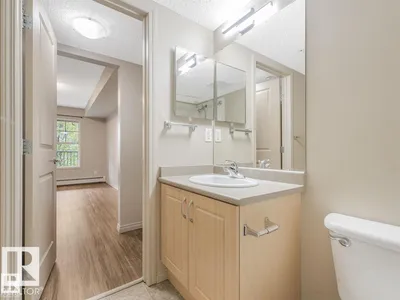
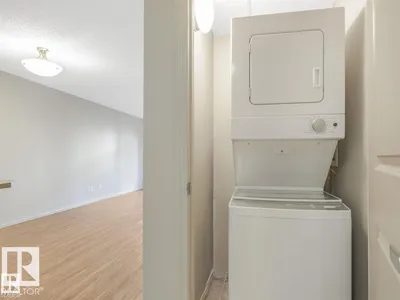
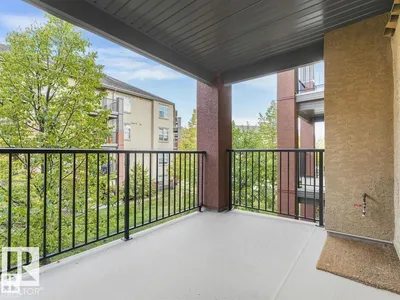
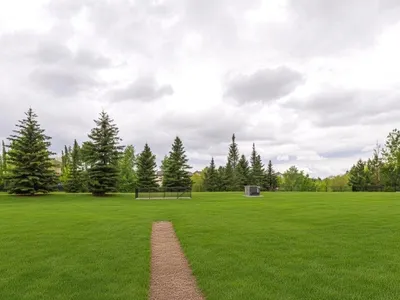
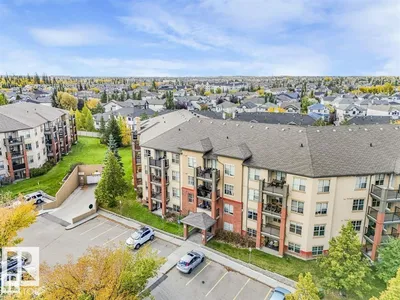
UNDERGROUND parking & STORAGE CAGE. No utility bills to pay: HEAT, ELECTRICITY, WATER, SEWER, GARBAGE, underground PARKING & storage cage included in $449.87/mnth condo fee. Spotless 602 sq. ft. 1-bed, 1-bath. Peaceful view of green inner courtyard from private balcony, which also has a convenient gas BBQ hookup. Open-concept w/large great room for flexibility on placing dining & living furniture. Laminate flooring, maple cabinetry, black appliances. IN-SUITE LAUNDRY. Spacious bedroom fits King bedroom suite & has walkthrough closet and full/4-piece bath. Heated underground PARKING stall #286 & storage unit #296 w/storage locker located directly in front of your parking stall. 2026 property taxes just $1,366.85. Ideally located close to shopping, schools, transit, walking trails, parks and ponds. Fast access to Calgary Trail, Anthony Henday, the Airport and Nisku. A fantastic opportunity for a first-time buyer or investor! PETS WELCOME subject to board approval: 1 dog or cat per unit, up to 14kg/30lbs.
Details
- Type
- Apartment
- Bedrooms
- 1
- Bathrooms
- 1
- Living area
- 602 sq ft
- Year built
- 2005
- Neighbourhood
- Rutherford (Edmonton)
- Parking
- 1
- Heating
- Baseboard heaters
- Basement
- None
- Condo fee
- $450 Monthly
Room dimensions
| Room | Level | Size |
|---|---|---|
| Living room | Main level | |
| Kitchen | Main level | |
| Primary Bedroom | Main level | |
| Laundry room | Main level |
School zone
Schools this address is designated for
- Elementary
- Johnny Bright (Edmonton Public)
- Junior high
- Johnny Bright (Edmonton Public)
- High school
- Dr. Anne Anderson (Edmonton Public)
- Catholic
- Monsignor Fee Otterson (0.7 km), Father Michael McCaffery (2.7 km)
Public designations from Edmonton Public Schools attendance areas; Catholic schools shown are the nearest, as the Catholic board publishes no boundaries. Confirm with the school before relying on it.
Listing courtesy of Sarah Keats, REMAX River City. Data provided through the REALTOR.ca DDF® and deemed reliable but not guaranteed. Living area is as reported by the listing brokerage under the Residential Measurement Standard where it applies; verify before relying on it. View on REALTOR.ca.