
#203 11827 105 ST NW
Westwood (Edmonton), Edmonton, T5G2N1
$153,000
ActiveMLS® E4507460, updated Oct 15, 2026

All 24 photos








About this home
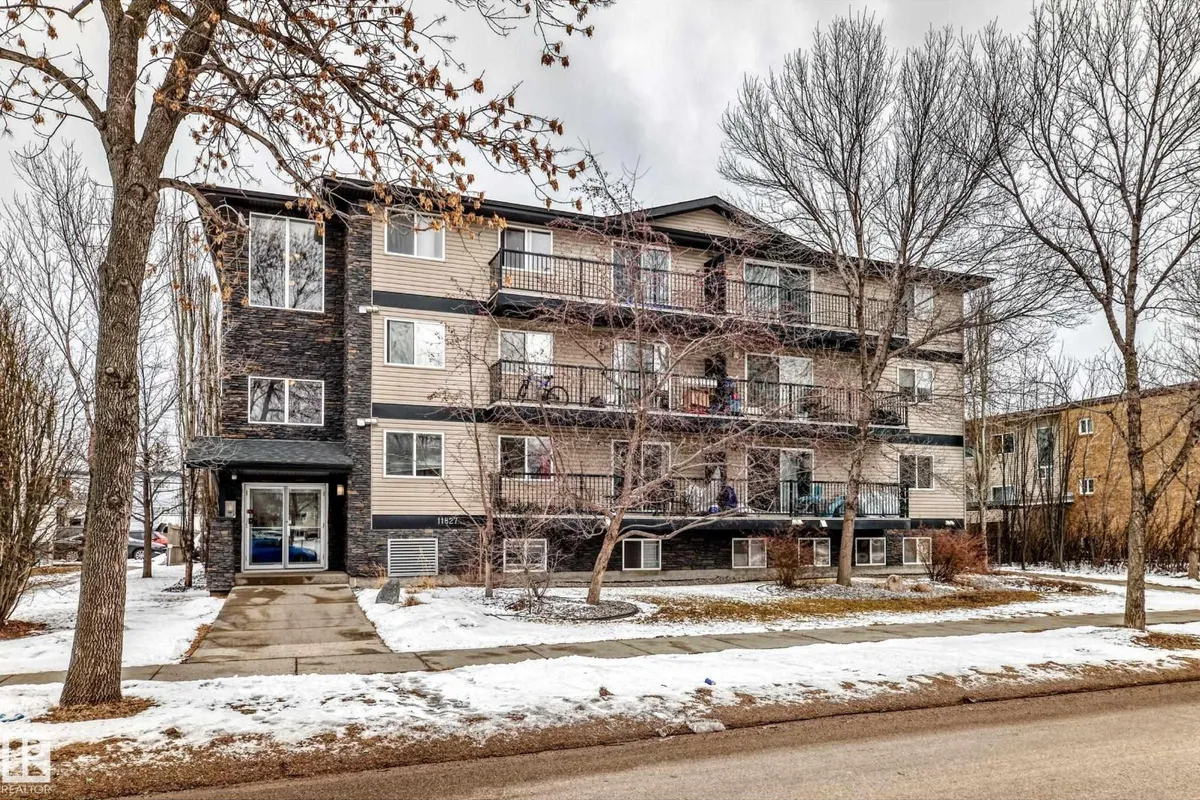
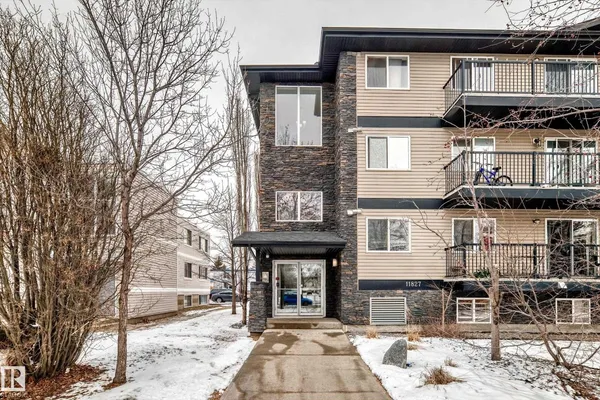
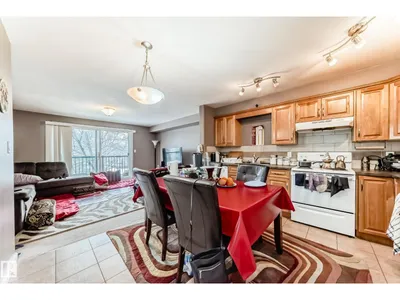
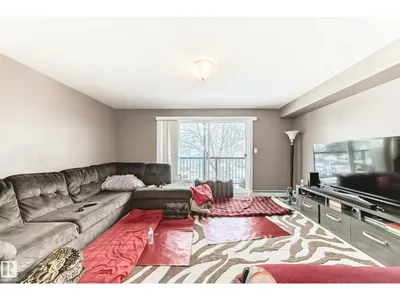
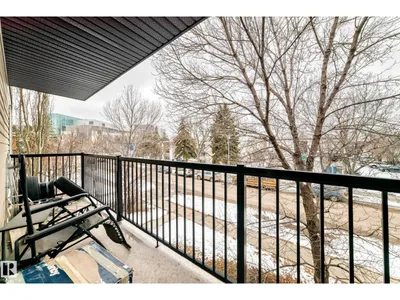
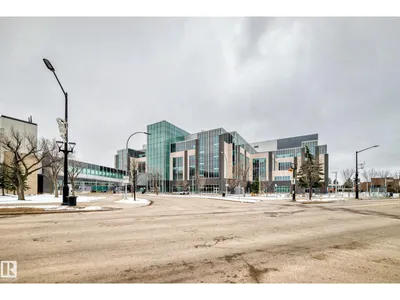
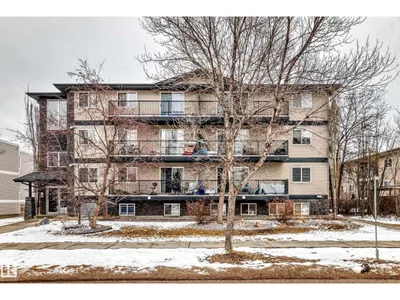
Fantastic opportunity awaits for first time home buyers or future investors!! This well-designed, open-concept two-bedroom condo is located in the heart of Westwood. Minutes away from NAIT ( perfect for students), and close to Kingsway Garden Mall, Downtown Edmonton, and the Yellowhead Trail. This location offers exceptional convenience. The kitchen is spacious and features ample cupboard space, perfect for all your storage needs with enough space for a dining area. Living area - patio doors to a large balcony-ideal for enjoying warm summer days. This unit includes two generously sized bedrooms and a full 4 piece bathroom. A sizable LAUNDRY AREA also adds extra functionality and storage! Newer roof 3-4 years old. Condo fees include heat and water, providing added value and peace of mind. This location offers quick easy access for students going to NAIT and close to Grant MacEwan downtown.
Details
- Type
- Apartment
- Bedrooms
- 2
- Bathrooms
- 1
- Living area
- 780 sq ft
- Year built
- 2006
- Neighbourhood
- Westwood (Edmonton)
- Heating
- Baseboard heaters
- Basement
- None
- Condo fee
- $501 Monthly
Room dimensions
| Room | Level | Size |
|---|---|---|
| Living room | Main level | 4.94 × 3.80 meters |
| Dining room | Main level | 1.62 × 2.05 meters |
| Kitchen | Main level | 2.64 × 3.62 meters |
| Primary Bedroom | Main level | 2.74 × 3.80 meters |
| Bedroom 2 | Main level | 3.08 × 3.49 meters |
School zone
Schools this address is designated for
- Junior high
- Spruce Avenue, Victoria (Edmonton Public)
- High school
- Victoria (Edmonton Public)
- Catholic
- St. Catherine (1.8 km), St. Joseph (2.0 km)
Public designations from Edmonton Public Schools attendance areas; Catholic schools shown are the nearest, as the Catholic board publishes no boundaries. Confirm with the school before relying on it.
Listing courtesy of Lucia Arnieri, REMAX River City. Data provided through the REALTOR.ca DDF® and deemed reliable but not guaranteed. Living area is as reported by the listing brokerage under the Residential Measurement Standard where it applies; verify before relying on it. View on REALTOR.ca.