
#1004 11027 87 AV NW
Garneau, Edmonton, T6G2P9
$255,000
ActiveMLS® E4507431, updated Sep 7, 2026


All 22 photos







About this home
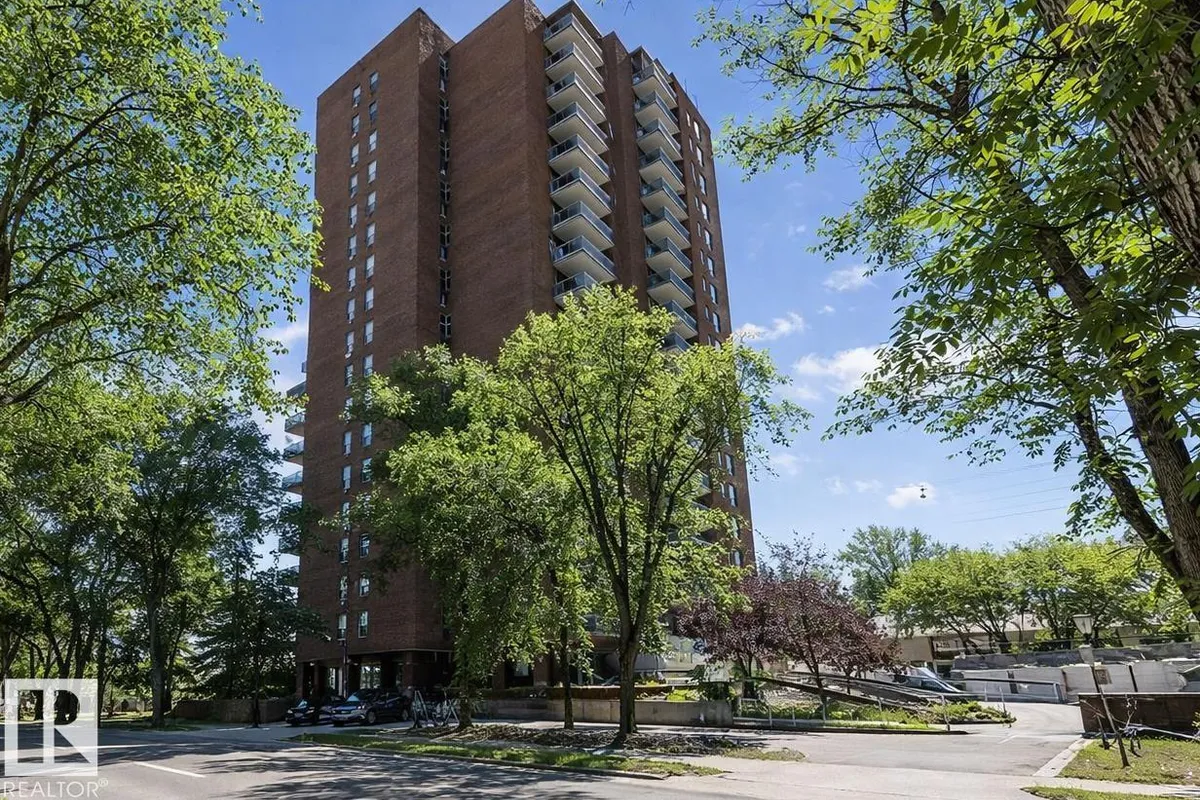
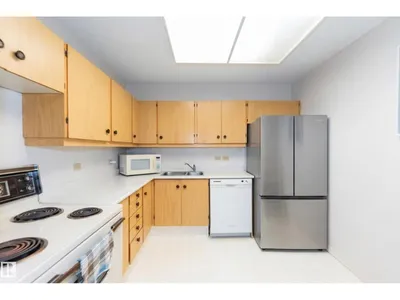
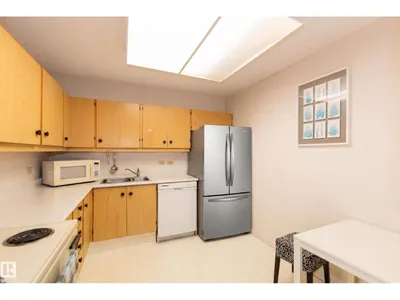
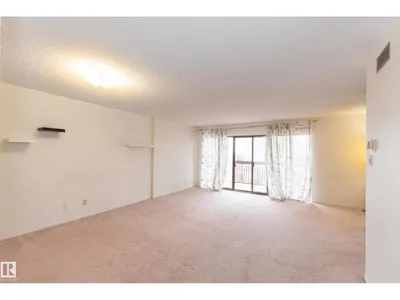
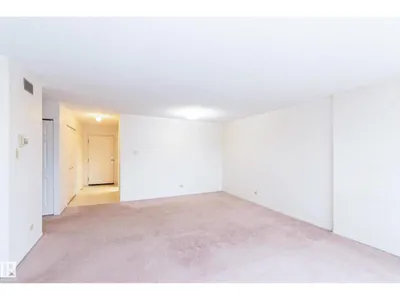
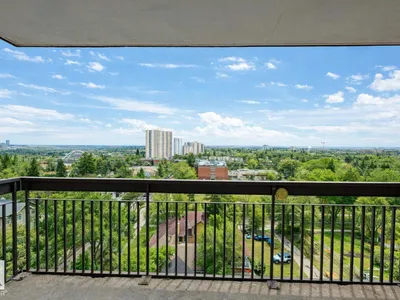
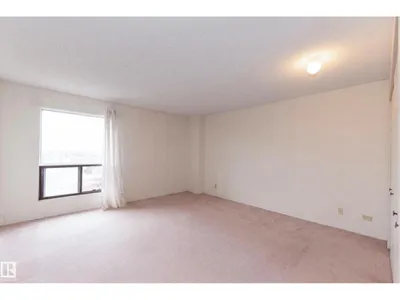
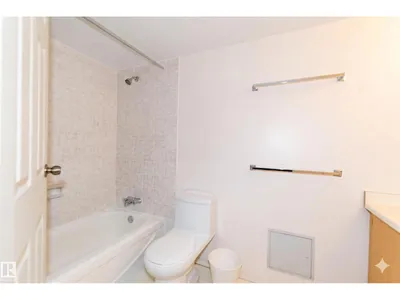
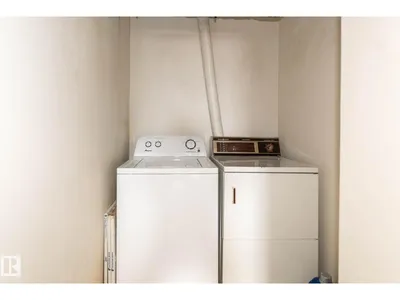
DOWNTOWN & RIVER VALLEY VIEWS await in this spacious condo in CLARIDGE HOUSE, perfectly positioned steps from the U of A and minutes from the vibrant energy of Whyte Avenue. The huge living room provides an abundance of space for relaxation or a home office. Enjoy morning coffee on your east-facing balcony, which offers stunning city and river valley vistas along with a convenient storage room. The primary suite is adjacent to a clean 4-piece bathroom. High-end features include an INSUITE WASHER & DRYER, A/C, and TITLED UNDERGROUND PARKING. The unit is equipped with one-year-old stainless steel appliances. Condo fees are truly all-inclusive, covering all utilities, building maintenance, management, and a resident caretaker. Residents also enjoy access to a party room and visitor parking. This is the ideal blend of size, location, and worry-free living in the heart of the university district, offering unmatched convenience for professionals and students alike.
Details
- Type
- Apartment
- Bedrooms
- 1
- Bathrooms
- 1
- Living area
- 884 sq ft
- Year built
- 1979
- Neighbourhood
- Garneau
- Heating
- Coil Fan
- Basement
- None
- Condo fee
- $660 Monthly
Room dimensions
| Room | Level | Size |
|---|---|---|
| Living room | Main level | |
| Kitchen | Main level | |
| Primary Bedroom | Main level |
School zone
Schools this address is designated for
- Elementary
- Garneau (Edmonton Public)
- High school
- Strathcona (Edmonton Public)
- Catholic
- Our Lady of Mount Carmel (1.5 km), J.H. Picard (2.7 km)
Public designations from Edmonton Public Schools attendance areas; Catholic schools shown are the nearest, as the Catholic board publishes no boundaries. Confirm with the school before relying on it.
Listing courtesy of Chuxiong Miao, Mozaic Realty Group. Data provided through the REALTOR.ca DDF® and deemed reliable but not guaranteed. Living area is as reported by the listing brokerage under the Residential Measurement Standard where it applies; verify before relying on it. View on REALTOR.ca.