
#418 279 Suder Greens DR NW
Breckenridge Greens, Edmonton, T5T6X6
$295,000
ActiveMLS® E4507429, updated Oct 15, 2026

All 57 photos

















About this home
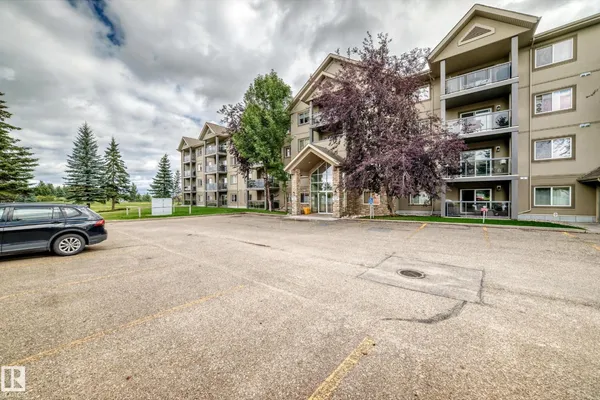
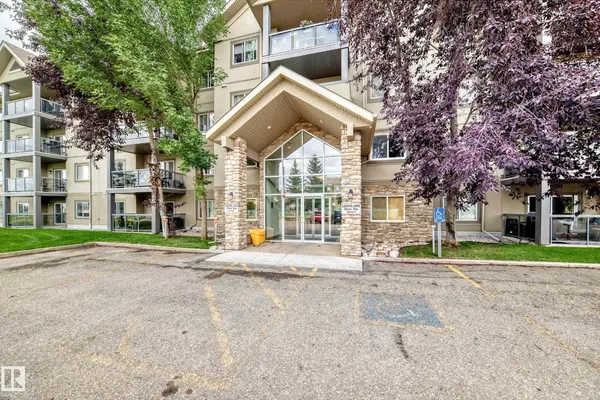
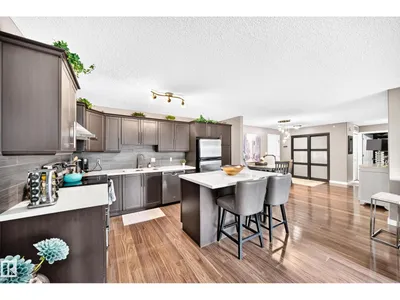
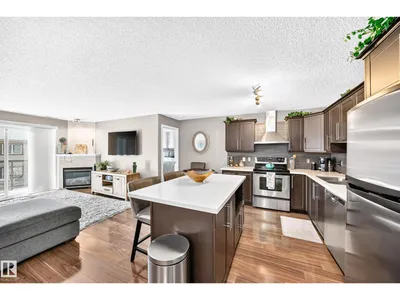
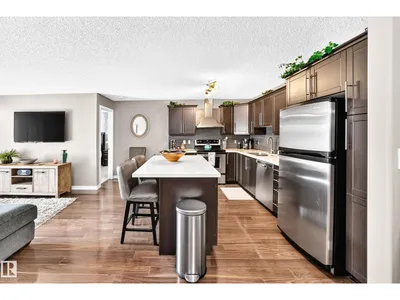
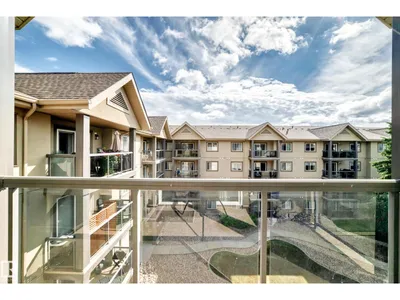
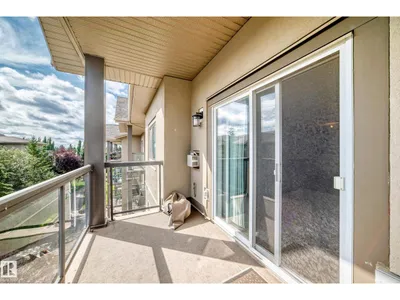
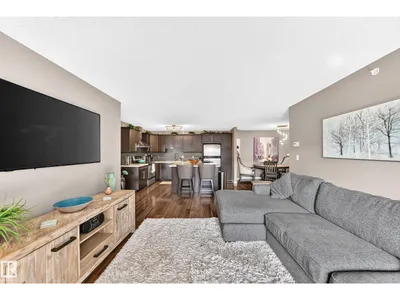
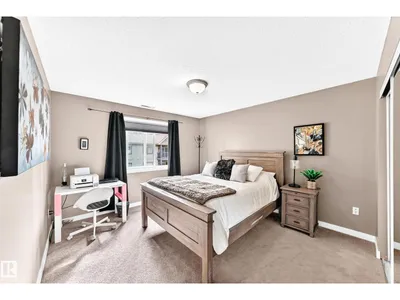
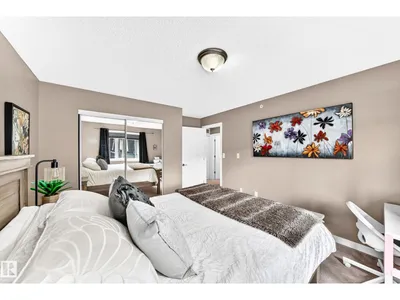
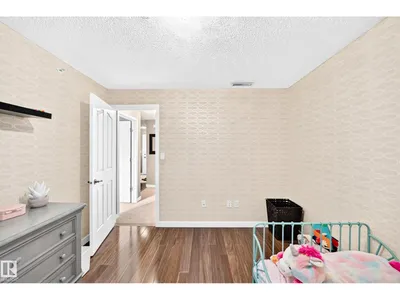
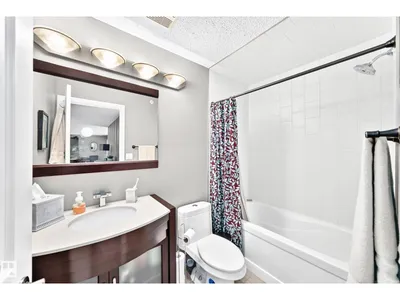
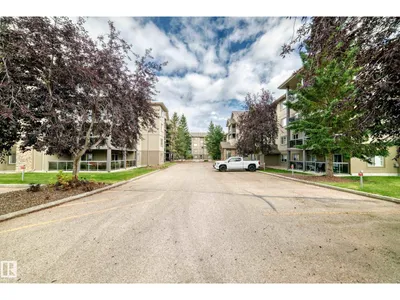
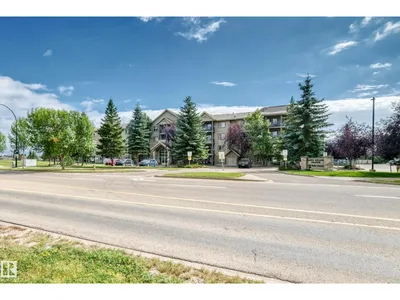
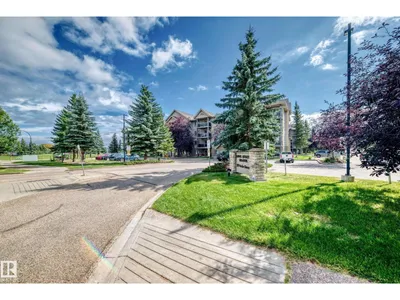
Beautiful top floor 2 bedroom plus den/ 3rd bedroom in Grande Lewis Estates complex in Suder Greens. This condo is the best of the best and a great floor plan that shows it size and charactor. The condo has plank laminate flooring with nice finishing with modern color. The large kitchen with espresso colored cabinetry that has soft close drawers & doors along with quartz countertops, stainless appliances, under-mount, double sink & modern taps to complete the finish. You will entertain in the living room with a gas fireplace finished with stacked stone. The primary bedroom has double closets and a refinished 3 piece ensuite bath. This unit has private insuite laundry with lots of storage. The large den is great for a home office. The 2nd bedroom is spacious in size and is located on opposite sides from eachother for privacy. The 4 piece main bath was nicely upgraded. The sale comes with 2 underground heated stalls. To finish it off Air Condtitioner unit is included in this unit with all the appliances.
Details
- Type
- Apartment
- Bedrooms
- 2
- Bathrooms
- 2
- Living area
- 1,255 sq ft
- Year built
- 2004
- Neighbourhood
- Breckenridge Greens
- Heating
- Hot water radiator heat
- Basement
- None
- Condo fee
- $758 Monthly
Room dimensions
| Room | Level | Size |
|---|---|---|
| Living room | Main level | 4.08 × 3.74 meters |
| Dining room | Main level | 2.39 × 2.97 meters |
| Kitchen | Main level | 4.16 × 4.03 meters |
| Den | Main level | 3.22 × 3.15 meters |
| Primary Bedroom | Main level | 4.06 × 3.43 meters |
| Bedroom 2 | Main level | 4.50 × 3.50 meters |
| Laundry room | Main level | 2.66 × 2.34 meters |
School zone
Schools this address is designated for
- Elementary
- Winterburn (Edmonton Public)
- Junior high
- Michael Phair (Edmonton Public)
- High school
- Jasper Place (Edmonton Public)
- Catholic
- Bishop David Motiuk (1.1 km), St. Oscar Romero (3.9 km)
Public designations from Edmonton Public Schools attendance areas; Catholic schools shown are the nearest, as the Catholic board publishes no boundaries. Confirm with the school before relying on it.
Listing courtesy of Dave Johnston, REMAX River City. Data provided through the REALTOR.ca DDF® and deemed reliable but not guaranteed. Living area is as reported by the listing brokerage under the Residential Measurement Standard where it applies; verify before relying on it. View on REALTOR.ca.