
11323 97 ST NW
Alberta Avenue, Edmonton, T5G1X3
$250,000
ActiveMLS® E4507418, updated Sep 7, 2026


All 18 photos








About this home
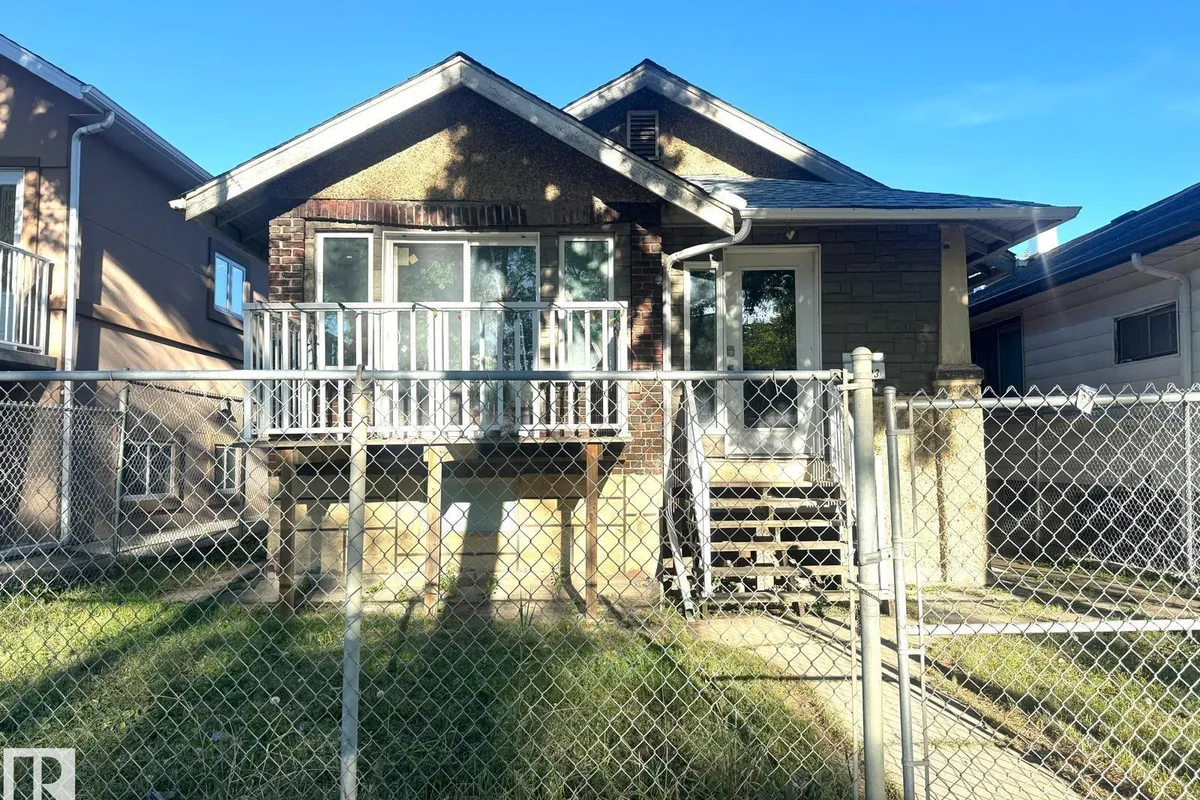
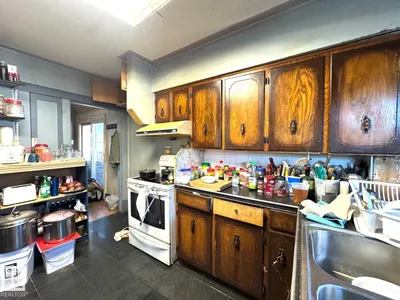
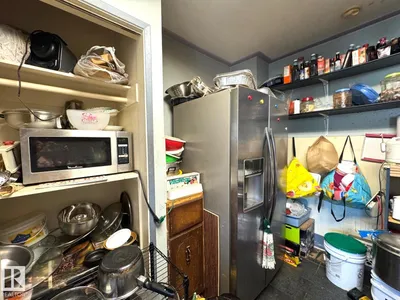
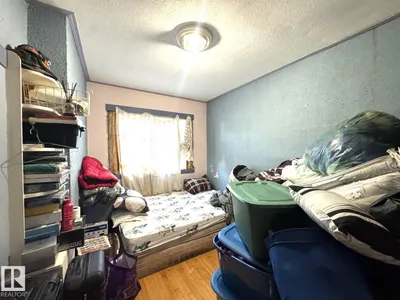
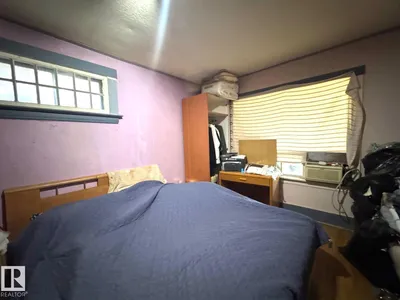
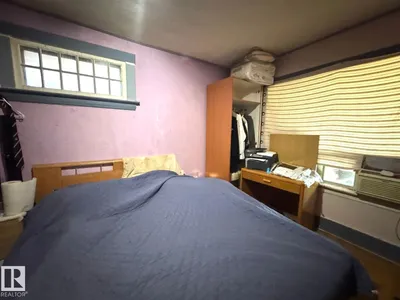
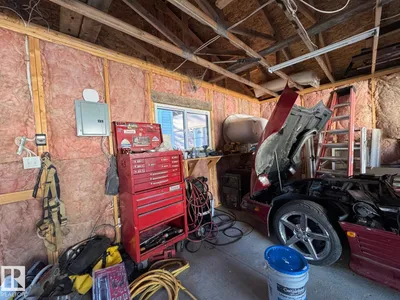
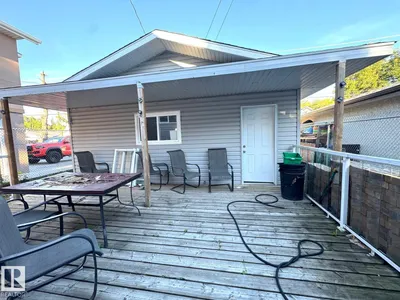
Great opportunity for investors, renovators or those looking for redevelopment potential. Situated on a large lot with convenient access to transit, shopping, schools, Downtown & other major amenities. The main floor features a large living area, 2 bedrooms & a 4 pc bathroom. The basement offers a third bedroom & a den, providing additional living space. The property requires TLC and offers potential for renovation or future redevelopment, subject to applicable zoning & municipal requirements. Large yard & back lane access to a newer oversized double garage. Property is being sold AS IS, WHERE IS.
Details
- Type
- House
- Bedrooms
- 3
- Bathrooms
- 2
- Living area
- 995 sq ft
- Year built
- 1927
- Neighbourhood
- Alberta Avenue
- Parking
- 2
- Heating
- Forced air
- Basement
- Finished, Full
Room dimensions
| Room | Level | Size |
|---|---|---|
| Living room | Main level | |
| Dining room | Main level | |
| Kitchen | Main level | |
| Den | Basement | |
| Primary Bedroom | Main level | |
| Bedroom 2 | Main level | |
| Bedroom 3 | Basement | |
| Utility room | Basement |
School zone
Schools this address is designated for
- Junior high
- Spruce Avenue, Victoria (Edmonton Public)
- High school
- Victoria (Edmonton Public)
- Catholic
- St. Catherine (1.5 km), St. Joseph (1.6 km)
Public designations from Edmonton Public Schools attendance areas; Catholic schools shown are the nearest, as the Catholic board publishes no boundaries. Confirm with the school before relying on it.
Listing courtesy of Wendy Lam, RE/MAX Elite. Data provided through the REALTOR.ca DDF® and deemed reliable but not guaranteed. Living area is as reported by the listing brokerage under the Residential Measurement Standard where it applies; verify before relying on it. View on REALTOR.ca.