
10205 92 ST NW
Riverdale, Edmonton, T5H1T2
$399,000
ActiveMLS® E4507413, updated Sep 7, 2026

All 12 photos


About this home
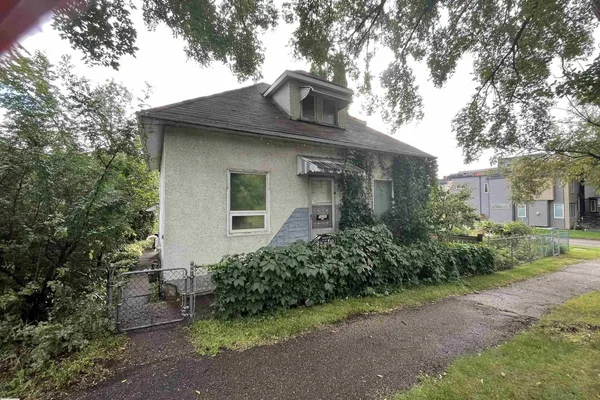
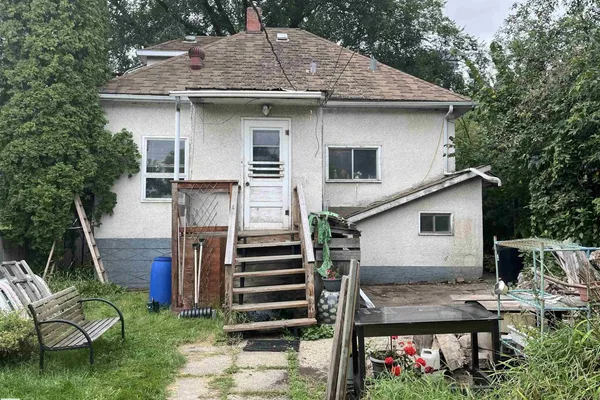
OPPORTUNTIES KNOCK. The current house is a handyman special. Located on the south edge of sought-after Riverdale lies an exceptional opportunity for builders, developers, and visionary homeowners alike. Whether you’re dreaming of crafting a custom home or exploring future redevelopment potential, the possibilities here are compelling. Positioned within a secondary corridor, the property presents exciting upside, with potential for up-zoning, making it particularly attractive for forward-thinking investors and developers looking to capitalize on Edmonton’s evolving urban planning initiatives. Surrounded by tree-lined streets, established homes, and a strong sense of community, this location blends long-term stability with future growth potential.
Details
- Type
- House
- Bedrooms
- 1
- Bathrooms
- 3
- Living area
- 1,083 sq ft
- Year built
- 1912
- Neighbourhood
- Riverdale
- Parking
- 4
- Heating
- Forced air
- Basement
- Partially finished, Full
Room dimensions
| Room | Level | Size |
|---|---|---|
| Living room | Main level | 3.30 × 3.10 meters |
| Dining room | Main level | 3.42 × 3.10 meters |
| Kitchen | Main level | 5.15 × 2.75 meters |
| Primary Bedroom | Main level | 2.96 × 3.32 meters |
School zone
Schools this address is designated for
- Junior high
- Spruce Avenue, Victoria (Edmonton Public)
- High school
- Victoria (Edmonton Public)
- Catholic
- St. Teresa of Calcutta (0.7 km), CCAC City-Centre (1.1 km)
Public designations from Edmonton Public Schools attendance areas; Catholic schools shown are the nearest, as the Catholic board publishes no boundaries. Confirm with the school before relying on it.
Listing courtesy of John Stobbe, Platinum Property Group Inc.. Data provided through the REALTOR.ca DDF® and deemed reliable but not guaranteed. Living area is as reported by the listing brokerage under the Residential Measurement Standard where it applies; verify before relying on it. View on REALTOR.ca.