
10637 128 ST NW
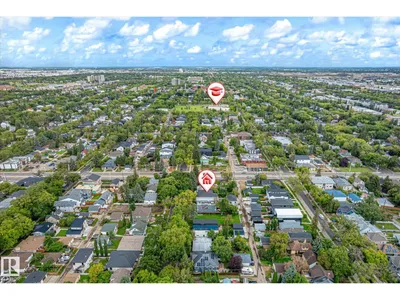
Westmount, Edmonton, T5N1W6
$1,399,900
ActiveMLS® E4507381, updated Sep 6, 2026


All 64 photos
















About this home
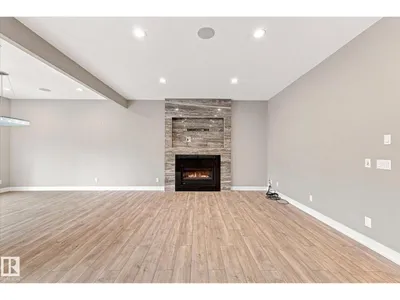
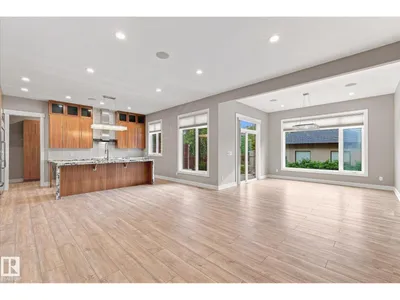
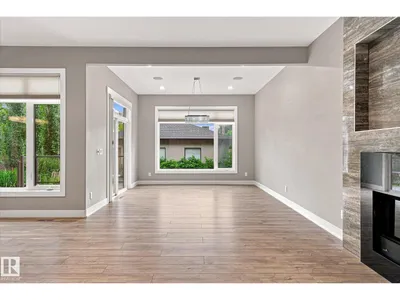
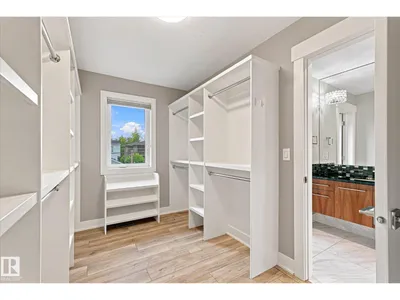
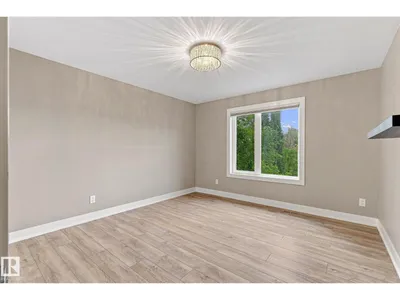
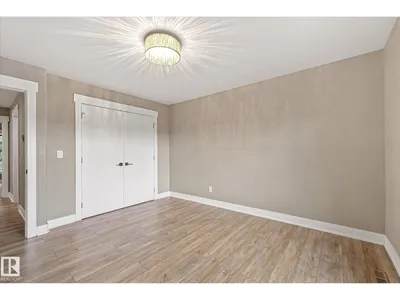
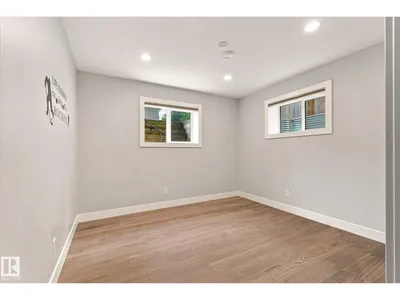
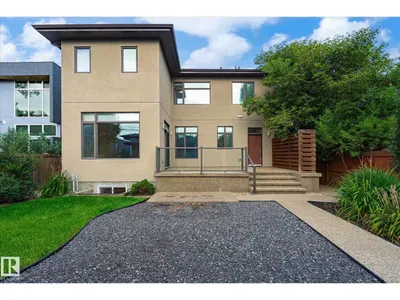
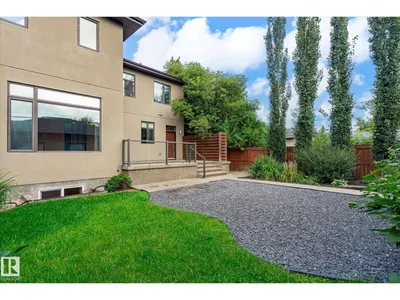
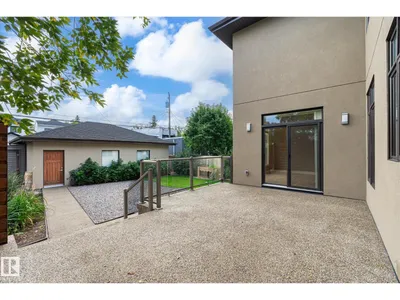
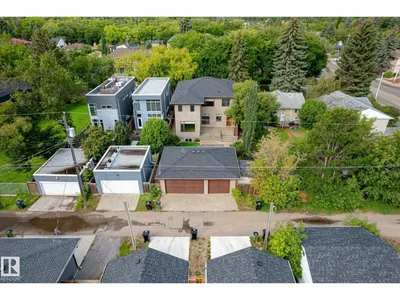
Custom built home in Westmount will impress the most discriminative homebuyer. 10 ft ceilings highlight the spacious main floor featuring both a bedroom & den with a full bathroom. The chef’s dream kitchen has custom cherry cabinetry, granite counters and high end stainless appliances including a wall oven and induction counter stove. with a pantry/mudroom combination. The upper level features a full laundry room, bathroom, 3 bedrooms including a massive master with spa ensuite including a massive custom shower, luxurious soaker tub & heated floor. The basement is completely finished with 5th bedroom & full bathroom featuring 9’ ceilings, large windows & infloor heat. Top it off with an elegant custom wet bar with granite. Multi-room sound, triple pane windows, acrylic stucco finish & exposed aggregate sidewalks. The massive double lot is landscaped & fenced. TRIPLE garage is fully finished. Fully Air Conditioned and wired for a Hot Tub.
Details
- Type
- House
- Bedrooms
- 5
- Bathrooms
- 4
- Living area
- 2,868 sq ft
- Year built
- 2015
- Neighbourhood
- Westmount
- Parking
- 6
- Heating
- Forced air
- Basement
- Finished, Full
Room dimensions
| Room | Level | Size |
|---|---|---|
| Living room | Main level | 4.72 × 6.05 meters |
| Dining room | Main level | 3.70 × 3.92 meters |
| Kitchen | Main level | 5.39 × 2.78 meters |
| Family room | Basement | |
| Den | Main level | 3.04 × 3.72 meters |
| Primary Bedroom | Upper Level | 4.79 × 4.69 meters |
| Bedroom 2 | Upper Level | 3.98 × 3.63 meters |
| Bedroom 3 | Upper Level | 3.69 × 3.78 meters |
| Bedroom 4 | Main level | 3.70 × 3.63 meters |
| Bedroom 5 | Basement |
School zone
Schools this address is designated for
- Elementary
- Westglen (Edmonton Public)
- Junior high
- Westminster (Edmonton Public)
- High school
- Ross Sheppard (Edmonton Public)
- Catholic
- St. Vincent (1.2 km), St. Mark (2.0 km), Archbishop MacDonald (1.6 km)
Public designations from Edmonton Public Schools attendance areas; Catholic schools shown are the nearest, as the Catholic board publishes no boundaries. Confirm with the school before relying on it.
Listing courtesy of Albert Kozel, Homes & Gardens Real Estate Limited. Data provided through the REALTOR.ca DDF® and deemed reliable but not guaranteed. Living area is as reported by the listing brokerage under the Residential Measurement Standard where it applies; verify before relying on it. View on REALTOR.ca.