
8306 108 ST NW
Garneau, Edmonton, T6E2J1
$399,900
ActiveMLS® E4507356, updated Oct 15, 2026


All 72 photos



























About this home
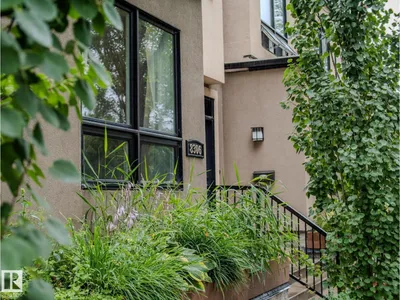
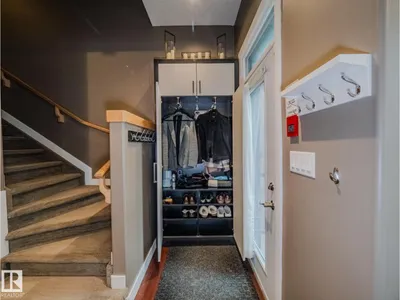
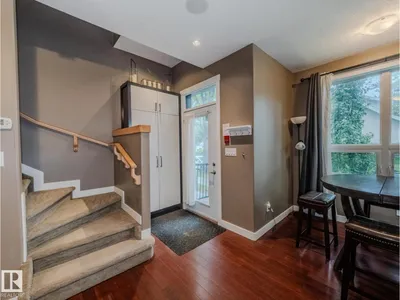
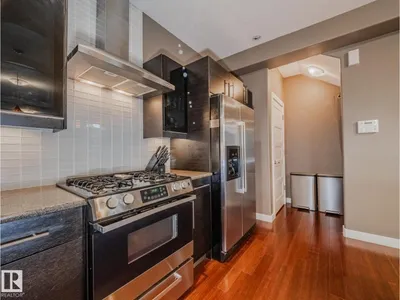
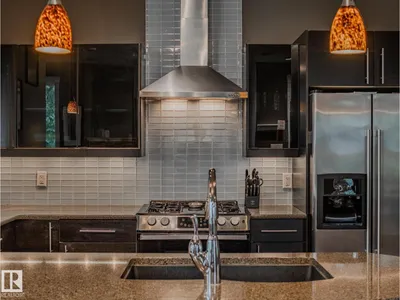
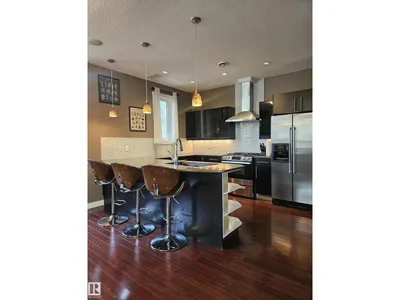
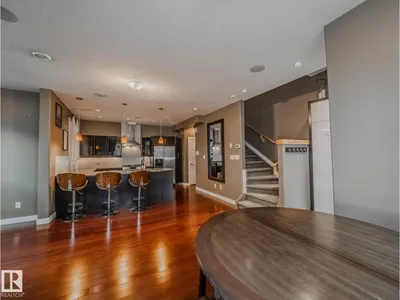
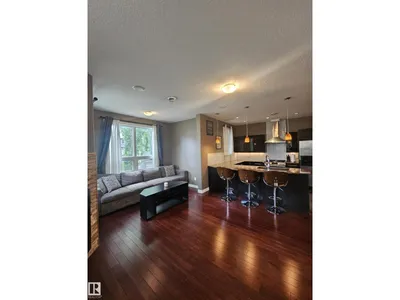
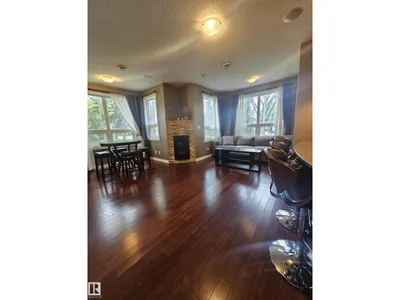
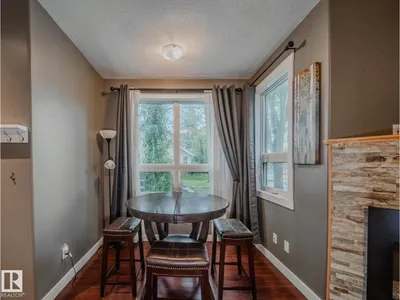
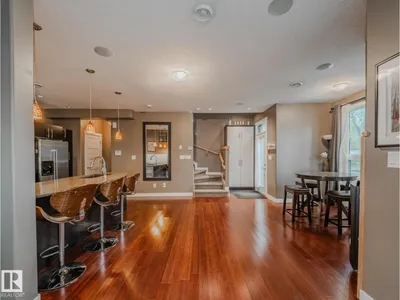
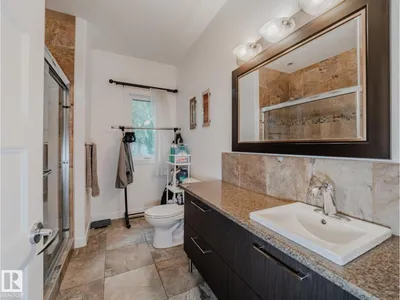
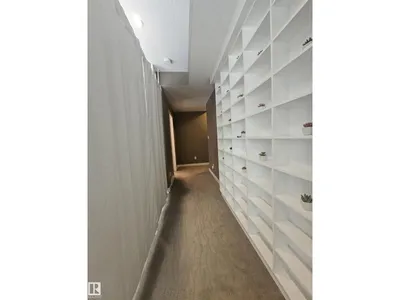
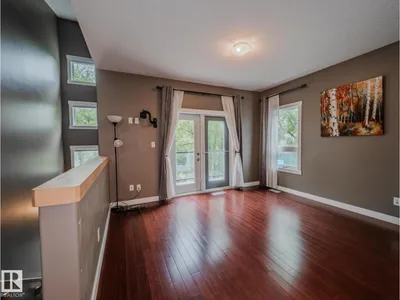
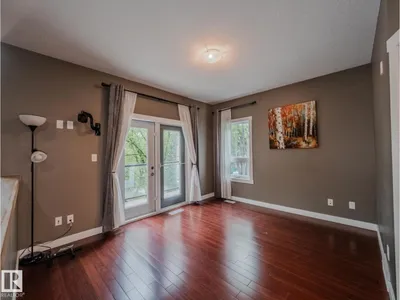
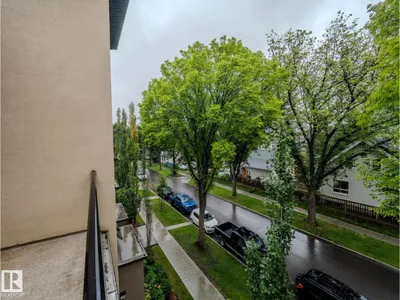
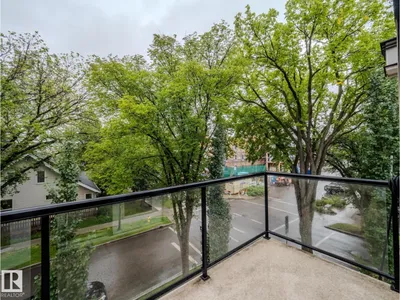
QUICK POSSESSION. Executive end unit townhouse with THREE TITLED PARKING STALLS, a titled 13x13 workshop plus two balconies, nestled on a tree lined street, in the heart of Garneau. Less than a 5 minute walk to the U 0f A. This corner unit allows in tons of natural light from the numerous windows & 9' ceilings. The kitchen features a huge eat up island, granite countertops, stainless steel appliances with gas stove & pantry. The open living/dining area has a stone encased gas fireplace & hardwood flooring. On the second level is a bedroom with large east facing balcony & built in shelving. Finishing this level is a three piece bathroom with large luxurious tiled shower & granite counter tops. The full size washer & dryer are stacked in this bathroom. On the upper level is the primary bedroom with south facing balcony, four piece en-suite & walk-in closet. The spacious titled workshop is located in the parkade. All three stalls are together. Additional sound insulation. A/C. Condo fees cover heat & water.
Details
- Type
- Row / Townhouse
- Bedrooms
- 2
- Bathrooms
- 2
- Living area
- 1,271 sq ft
- Year built
- 2012
- Neighbourhood
- Garneau
- Parking
- 3
- Heating
- Forced air
- Basement
- None
- Condo fee
- $810 Monthly
Room dimensions
| Room | Level | Size |
|---|---|---|
| Living room | Main level | 6.05 × 3.16 meters |
| Dining room | Main level | 2.33 × 2.50 meters |
| Kitchen | Main level | 3.97 × 2.92 meters |
| Primary Bedroom | Upper Level | 3.99 × 3.35 meters |
| Bedroom 2 | Upper Level | 4.07 × 3.91 meters |
School zone
Schools this address is designated for
- Elementary
- Garneau (Edmonton Public)
- High school
- Strathcona (Edmonton Public)
- Catholic
- Our Lady of Mount Carmel (0.9 km), J.H. Picard (2.1 km)
Public designations from Edmonton Public Schools attendance areas; Catholic schools shown are the nearest, as the Catholic board publishes no boundaries. Confirm with the school before relying on it.
Listing courtesy of Shelly Shumaker, Century 21 Reward Realty. Data provided through the REALTOR.ca DDF® and deemed reliable but not guaranteed. Living area is as reported by the listing brokerage under the Residential Measurement Standard where it applies; verify before relying on it. View on REALTOR.ca.