
10548 40 ST NW
Gold Bar, Edmonton, T6A1T1
$485,000
ActiveMLS® E4507353, updated Oct 21, 2026


All 39 photos


















About this home
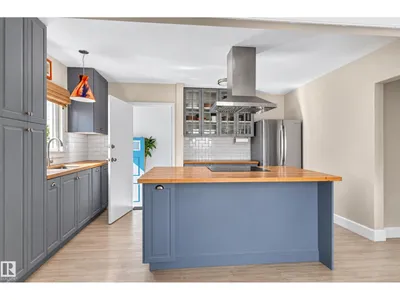
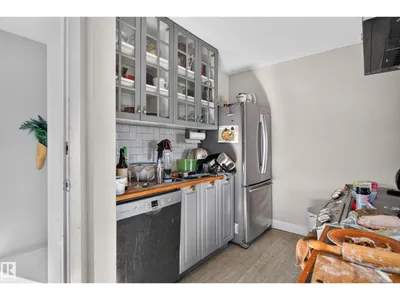
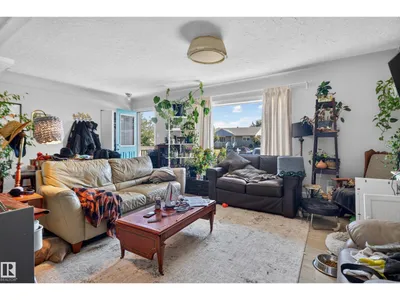
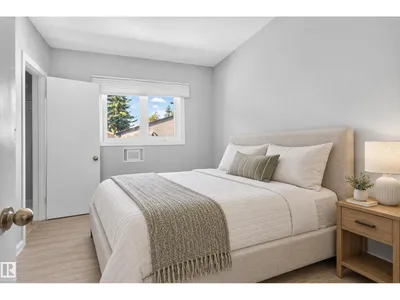
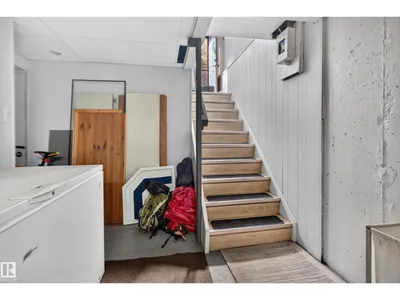
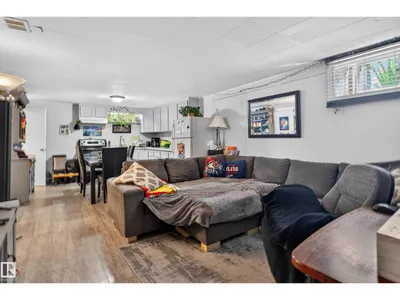
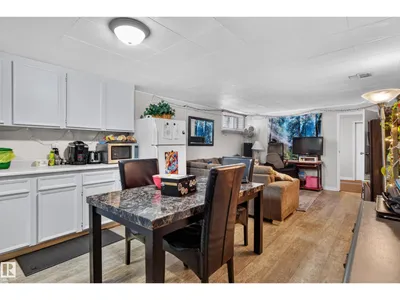
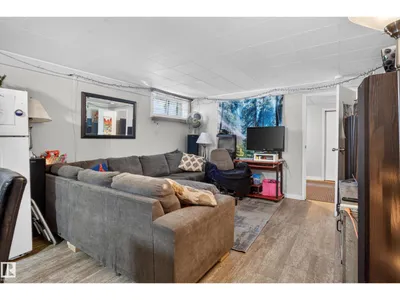
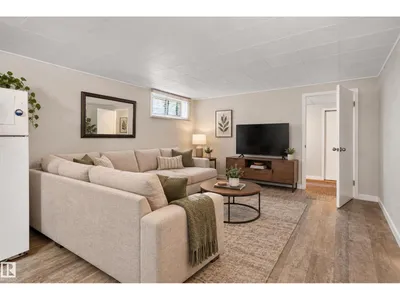
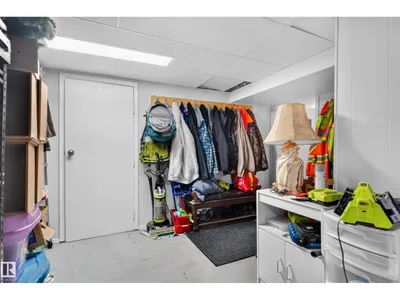
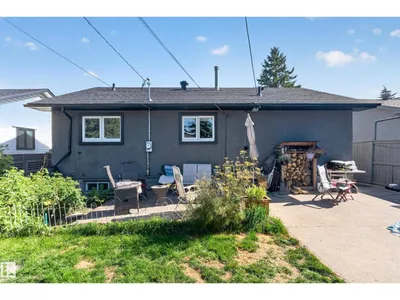
**Please note:** This is a Judicial Sale; the property is sold “as is, where is at time of possession”. No warranties or representations. This home is located in the Gold Bar community, across from Goldstick Ravine with direct access to the river valley’s endless walking and biking trails. Enjoy a quick commute to downtown, along with easy access to the Anthony Henday, shopping and recreation centres. The bright main floor features a modern kitchen with stainless steel appliances, a spacious living and dining area, 3 bedrooms and a 4-piece bathroom. The finished basement offers a separate entrance, second kitchen, generous living space, 1 bedroom and a 4-piece bathroom, providing great flexibility for extended family, guests or additional living space. Outside, enjoy the raised garden, mature fruit bushes and concrete patio, perfect for relaxing and entertaining throughout the summer. The insulated double garage adds plenty of convenience and storage.
Details
- Type
- House
- Bedrooms
- 4
- Bathrooms
- 2
- Living area
- 1,037 sq ft
- Year built
- 1958
- Neighbourhood
- Gold Bar
- Heating
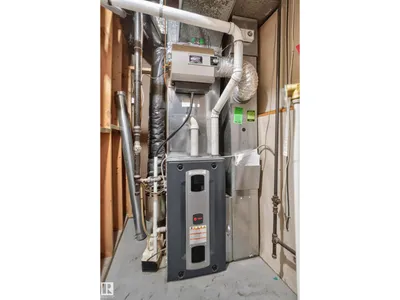
- Forced air
- Basement
- Finished, Full
Room dimensions
| Room | Level | Size |
|---|---|---|
| Living room | Main level | 3.82 × 6.56 meters |
| Dining room | Basement | 3.85 × 3.54 meters |
| Kitchen | Main level | 3.21 × 4.26 meters |
| Primary Bedroom | Main level | 3.84 × 3.24 meters |
| Bedroom 2 | Main level | 3.30 × 3.74 meters |
| Bedroom 3 | Main level | 3.30 × 2.48 meters |
| Bedroom 4 | Basement | 3.84 × 3.07 meters |
| Recreation room | Basement | 3.85 × 3.68 meters |
| Storage | Basement | 4.00 × 5.66 meters |
| Laundry room | Basement | 1.78 × 2.20 meters |
| Utility room | Basement | 1.18 × 2.35 meters |
School zone
Schools this address is designated for
- Junior high
- Hardisty (Edmonton Public)
- High school
- McNally (Edmonton Public)
- Catholic
- St. Gabriel (1.2 km), St. Nicholas (2.0 km), Austin O'Brien (2.1 km)
Public designations from Edmonton Public Schools attendance areas; Catholic schools shown are the nearest, as the Catholic board publishes no boundaries. Confirm with the school before relying on it.
Listing courtesy of Marlise Alves, Real Broker. Data provided through the REALTOR.ca DDF® and deemed reliable but not guaranteed. Living area is as reported by the listing brokerage under the Residential Measurement Standard where it applies; verify before relying on it. View on REALTOR.ca.