
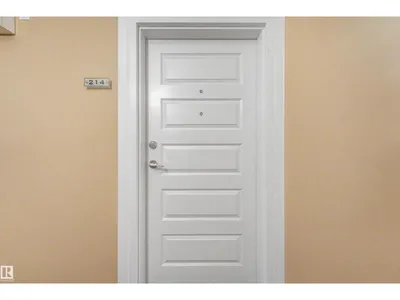
#214 8730 82 AV NW
Bonnie Doon, Edmonton, T6C0Z1
$209,900
ActiveMLS® E4507350, updated Sep 24, 2026


All 49 photos


















About this home
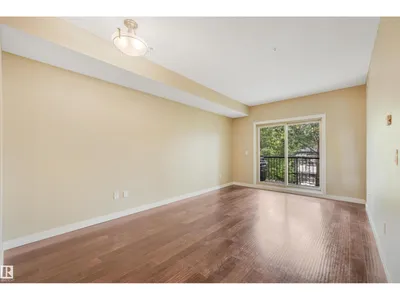
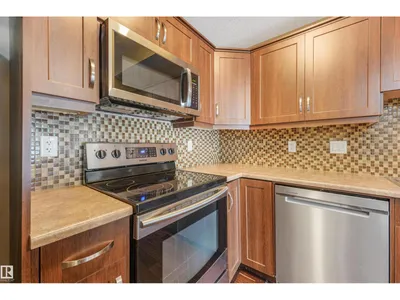
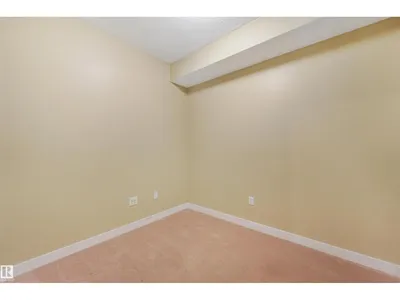
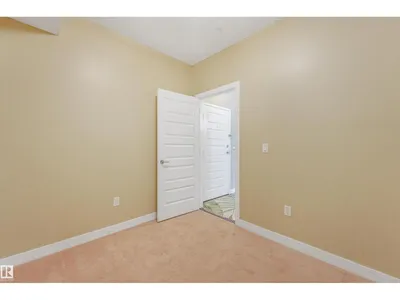
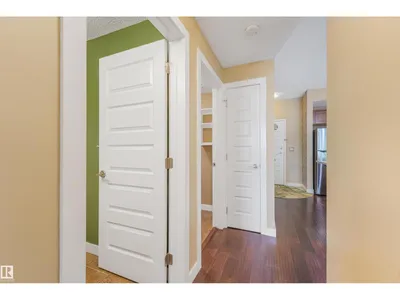
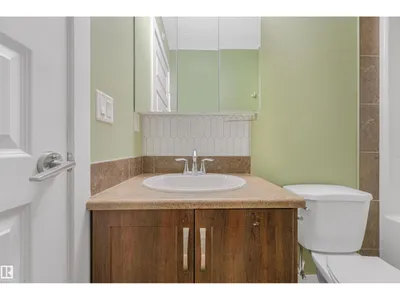
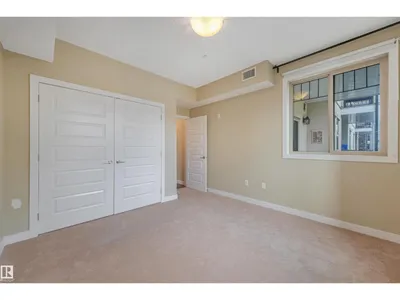
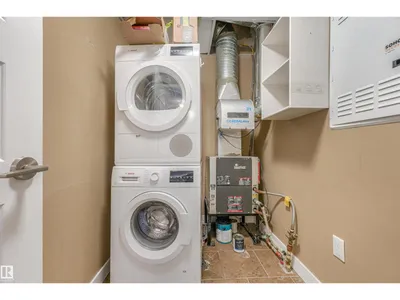
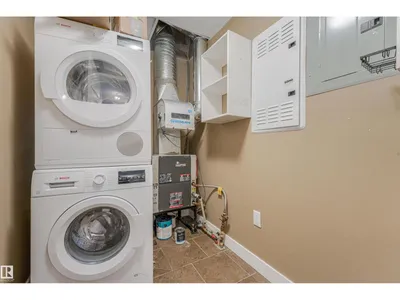
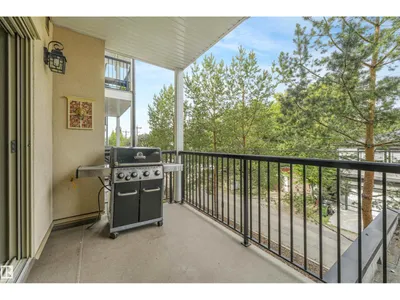
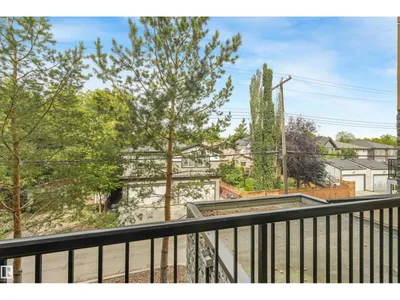
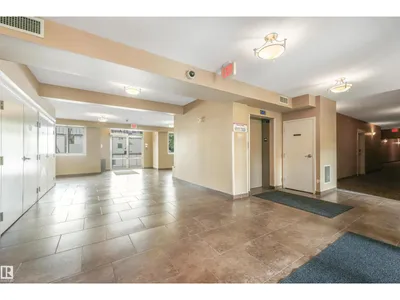
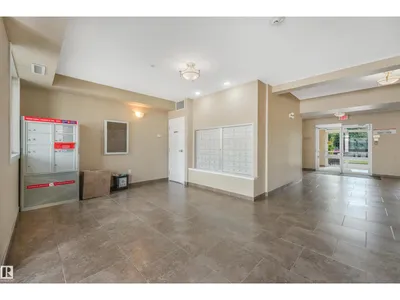
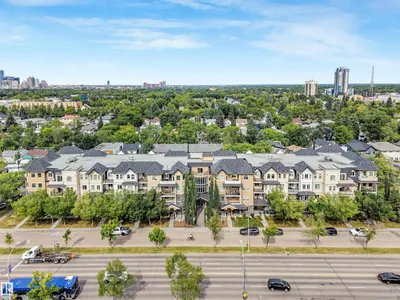
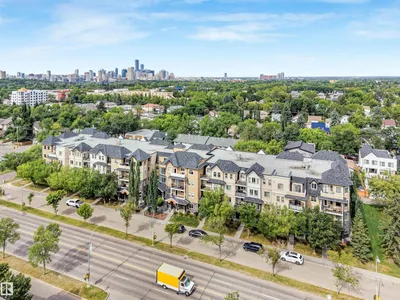
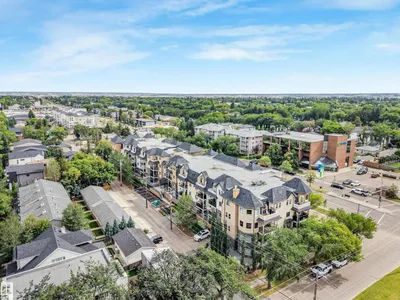
PRIME WHYTE AVENUE LOCATION!! Madison On Whyte is a well managed complex with LOW CONDO FEES. Walking distance to Bonnie Doon Mall, Mill Creek Ravine, U of A and all the vibrant restaurants, shops & entertainment on Whyte Avenue. Featuring open concept chef’s kitchen with large island, engineered hardwood floors, in-suite laundry, , plenty of quality cabinetry and high end stainless steel appliances with 9ft high ceilings. Spacious primary suite, full bathroom and a den/office! The living room is bright and airy with patio doors leading to the sunny balcony with gas BBQ hookup. With secure, heated, underground parking – this beautiful home definitely won't last long!
Details
- Type
- Apartment
- Bedrooms
- 1
- Bathrooms
- 1
- Living area
- 667 sq ft
- Year built
- 2009
- Neighbourhood
- Bonnie Doon
- Heating
- Forced air
- Basement
- None
- Condo fee
- $371 Monthly
Room dimensions
| Room | Level | Size |
|---|---|---|
| Living room | Main level | 3.54 × 3.58 meters |
| Dining room | Main level | 3.83 × 1.67 meters |
| Kitchen | Main level | 3.83 × 2.75 meters |
| Den | Main level | 2.39 × 2.75 meters |
| Primary Bedroom | Main level | 3.36 × 4.10 meters |
School zone
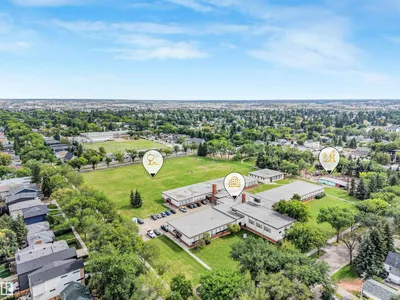
Schools this address is designated for
- Elementary
- Rutherford (Edmonton Public)
- Junior high
- Kenilworth (Edmonton Public)
- High school
- McNally (Edmonton Public)
- Catholic
- J.H. Picard (1.9 km)
Public designations from Edmonton Public Schools attendance areas; Catholic schools shown are the nearest, as the Catholic board publishes no boundaries. Confirm with the school before relying on it.
Listing courtesy of Aleks Radojcic, REMAX River City. Data provided through the REALTOR.ca DDF® and deemed reliable but not guaranteed. Living area is as reported by the listing brokerage under the Residential Measurement Standard where it applies; verify before relying on it. View on REALTOR.ca.