
236 Linden LO
Woodbend, Leduc, T9E1T2
$769,000
ActiveMLS® E4507330, updated Oct 6, 2026


All 43 photos




















About this home
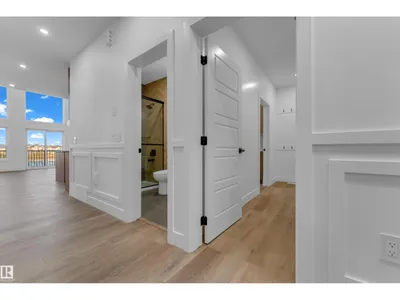
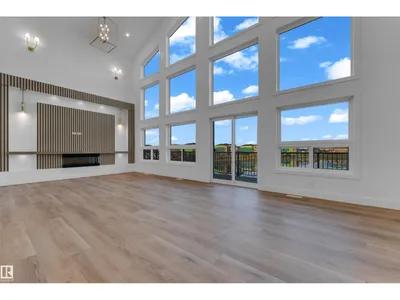
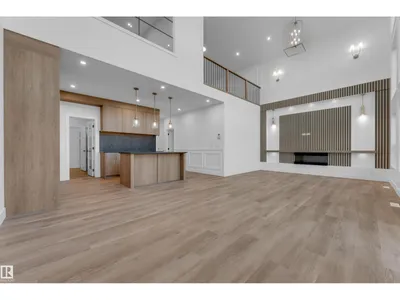
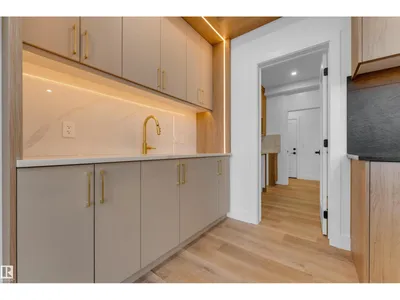
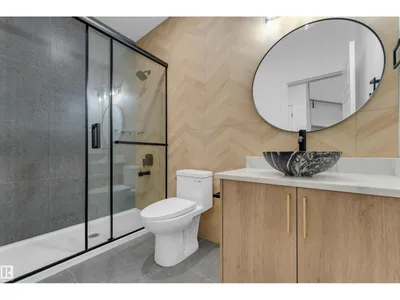
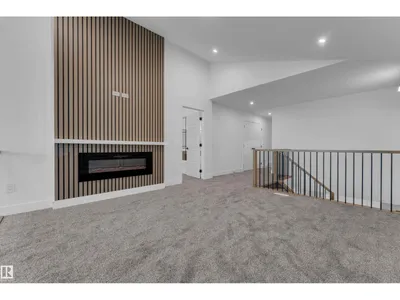
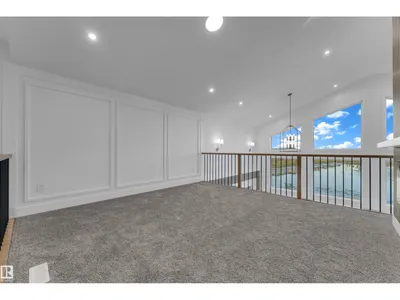
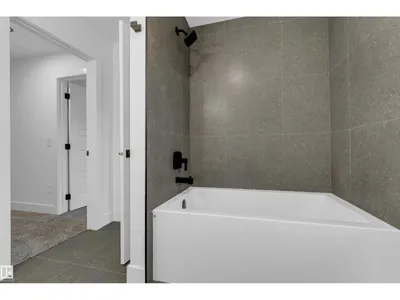
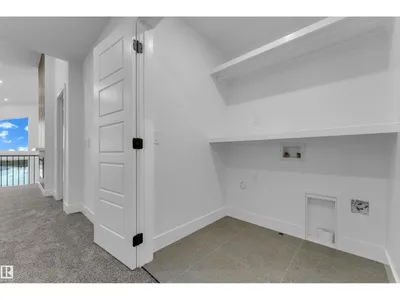
WALKOUT HOME | 28-POCKET LOT | LAKE-LIKE POND VIEWS! Welcome to this stunning 2,450+ sqft custom-built WALKOUT home, situated on a 28-POCKET walkout lot backing onto a beautiful POND. The main floor features an impressive OPEN-TO-BELOW design, while the living room showcases 13 LARGE WINDOWS, VAULTED CEILINGS, and a FEATURE WALL with FIREPLACE. The open-concept living and dining areas overlook the backyard with a FULL DECK and POND VIEWS. The modern kitchen offers EXTENDED CABINETRY, and a spacious walkthrough SPICE KITCHEN. A main floor BEDROOM, FULL BATHROOM, & a MUDROOM complete the main floor. Upstairs, the spacious PRIMARY SUITE and 5-PIECE ENSUITE are filled with NATURAL LIGHT. Two additional generous bedrooms and a 3-piece bathroom provide plenty of space for family and guests. A BONUS ROOM with its own FEATURE WALL and FIREPLACE, along with convenient LAUNDRY, completes the floor. Enjoy DIRECT BACKYARD ACCESS from the WALKOUT BASEMENT, with breathtaking pond views!
Details
- Type
- House
- Bedrooms
- 4
- Bathrooms
- 3
- Living area
- 2,460 sq ft
- Year built
- 2026
- Neighbourhood
- Woodbend
- Heating
- Forced air
- Basement
- Unfinished, Full, Walk out
Room dimensions
| Room | Level | Size |
|---|---|---|
| Living room | Main level | 6.06 × 4.11 meters |
| Dining room | Main level | 2.16 × 4.11 meters |
| Kitchen | Main level | 5.16 × 3.03 meters |
| Primary Bedroom | Upper Level | 4.00 × 3.94 meters |
| Bedroom 2 | Upper Level | 4.18 × 3.83 meters |
| Bedroom 3 | Upper Level | 3.05 × 3.36 meters |
| Bedroom 4 | Main level | 2.92 × 3.89 meters |
| Bonus Room | Upper Level | 4.09 × 4.08 meters |
| Second Kitchen | Main level | 2.28 × 2.81 meters |
| Mud room | Main level | 3.97 × 1.63 meters |
Listing courtesy of Shehlin Sandhu, Nationwide Realty Corp. Data provided through the REALTOR.ca DDF® and deemed reliable but not guaranteed. Living area is as reported by the listing brokerage under the Residential Measurement Standard where it applies; verify before relying on it. View on REALTOR.ca.