
61 ESTATE CR
Erin Ridge, St. Albert, T8N5X2
$679,900
ActiveMLS® E4507321, updated Oct 22, 2026


All 74 photos































About this home
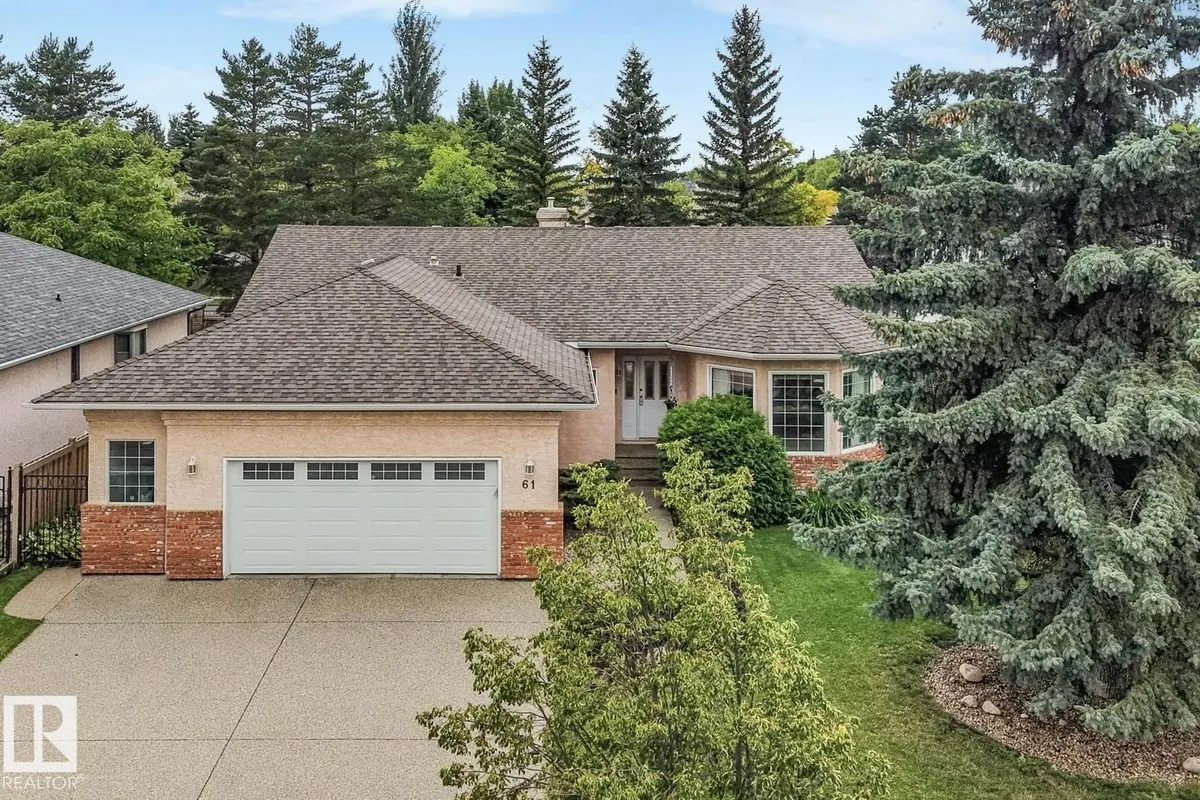
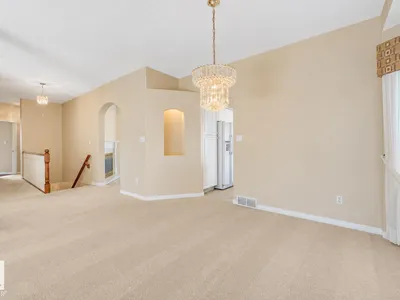
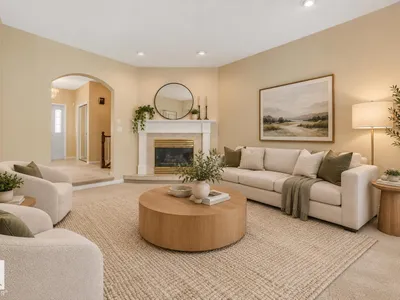
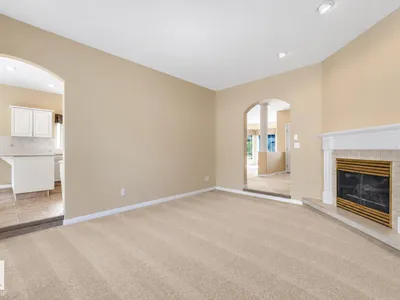
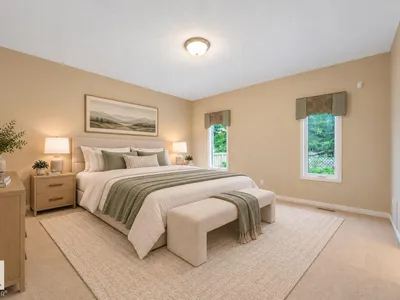
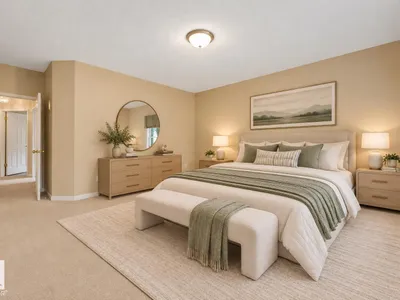
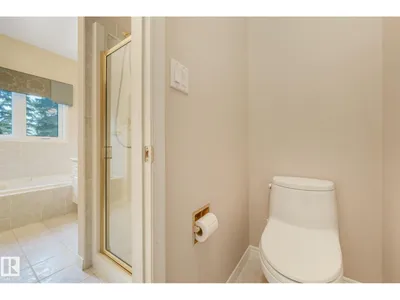
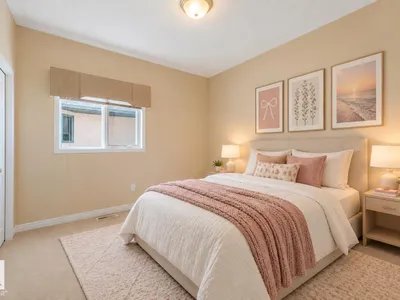
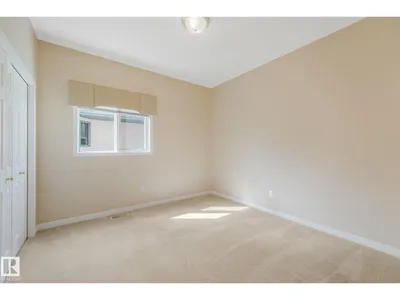
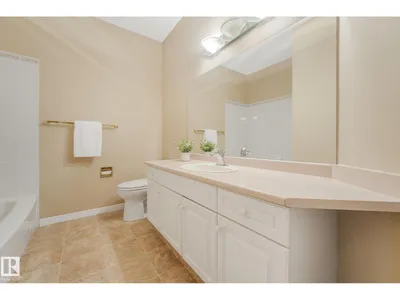
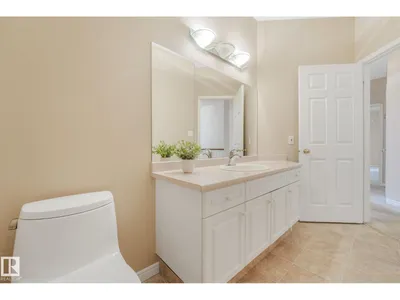
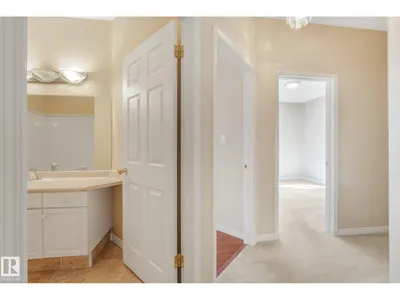
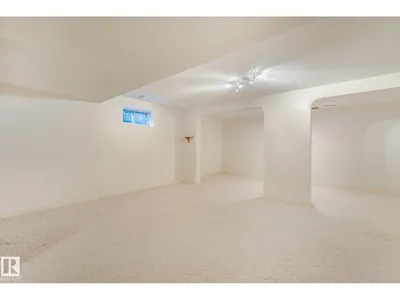
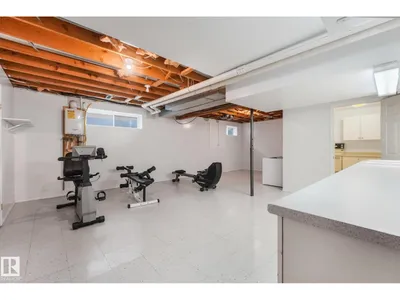
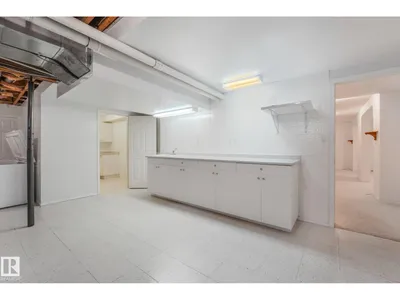
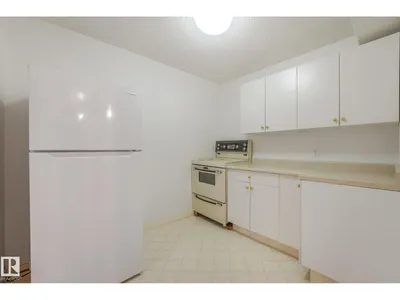
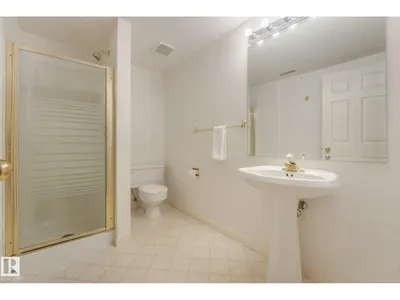
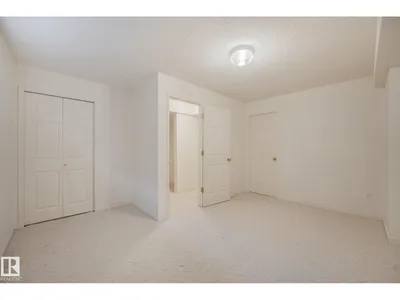
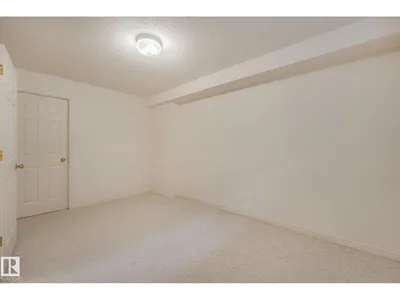
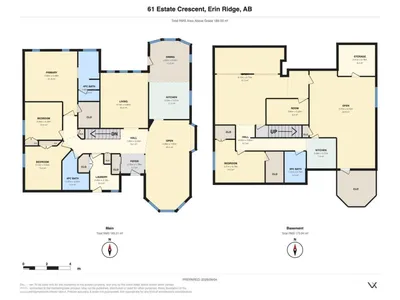
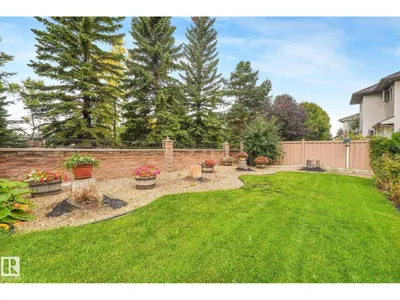
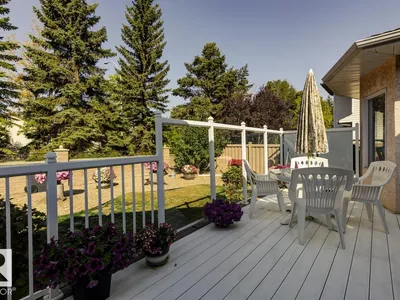
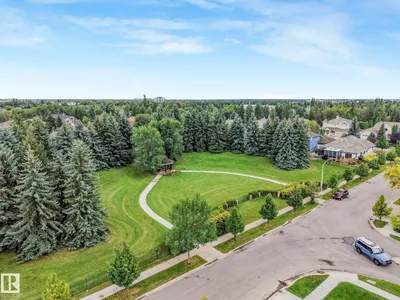
Welcome to this spacious ORIGINAL-OWNER home ideally located on a sought-after street in the Erin Ridge Estates! Offering 3+1 large bedrooms and 3 full bathrooms, this thoughtfully designed home features a generous main floor with formal living and dining rooms, a cozy family room with fireplace, and an eat-in kitchen with sunny breakfast nook. The primary suite offers a walk-in closet and ensuite with jetted tub and separate shower. The finished basement provides excellent additional living space, including a summer kitchen with second oven and refrigerator, hobby room, insulated cold storage, plus another bedroom and full bathroom. Outside, enjoy the beautifully landscaped yard and large deck - perfect for relaxing or entertaining. Additional highlights include an oversized 26' x 22' garage, newer furnace, hot water on demand, central air conditioning, and central vac. Close to schools, parks & trails, and more! A truly special home offering exceptional space, comfort, and pride of ownership!
Details
- Type
- House
- Bedrooms
- 4
- Bathrooms
- 3
- Living area
- 2,038 sq ft
- Year built
- 1992
- Neighbourhood
- Erin Ridge
- Parking
- 4
- Heating
- Forced air
- Basement
- Finished, Full
Room dimensions
| Room | Level | Size |
|---|---|---|
| Living room | Main level | |
| Dining room | Main level | |
| Kitchen | Main level | |
| Family room | Main level | 4.75 × 3.92 meters |
| Primary Bedroom | Main level | |
| Bedroom 2 | Main level | |
| Bedroom 3 | Main level | 3.32 × 3.29 meters |
| Bedroom 4 | Basement | 4.30 × 3.86 meters |
| Breakfast | Main level | 3.60 × 3.62 meters |
| Laundry room | Main level | |
| Recreation room | Basement | |
| Hobby room | Basement | |
| Cold room | Basement | |
| Second Kitchen | Basement |
Listing courtesy of Nikita Gylander, Century 21 Masters. Data provided through the REALTOR.ca DDF® and deemed reliable but not guaranteed. Living area is as reported by the listing brokerage under the Residential Measurement Standard where it applies; verify before relying on it. View on REALTOR.ca.