
#116 16807 100 AV NW
Glenwood (Edmonton), Edmonton, T5P4Z6
$154,900
ActiveMLS® E4507306, updated Oct 21, 2026


All 40 photos















About this home
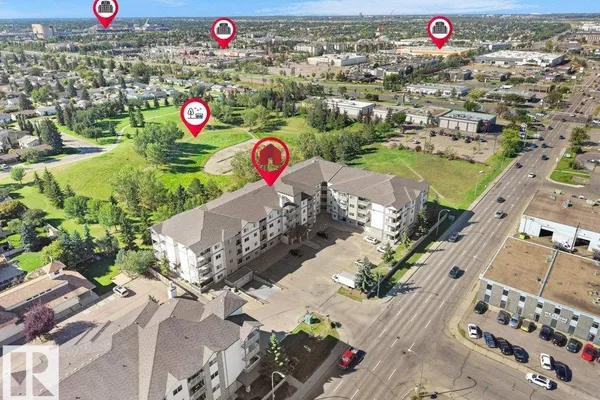
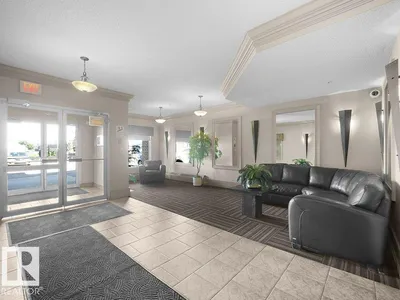
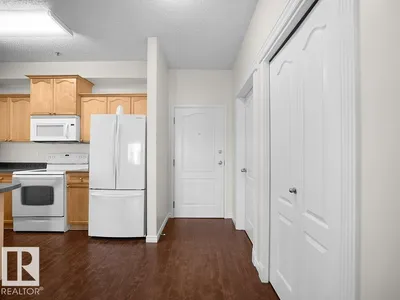
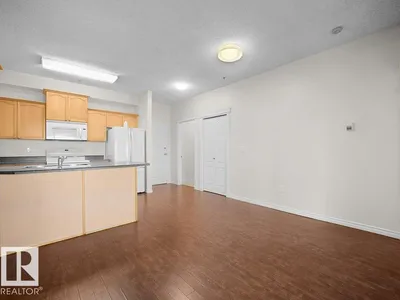
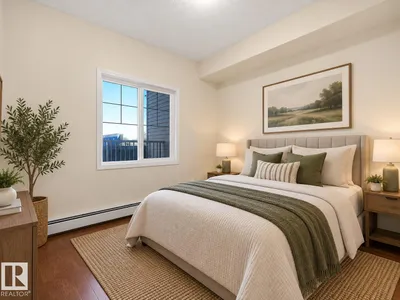
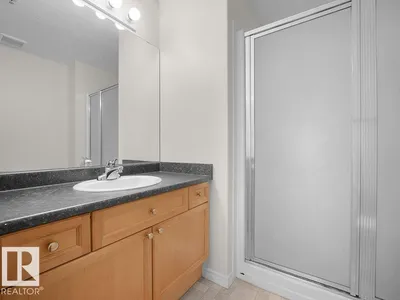
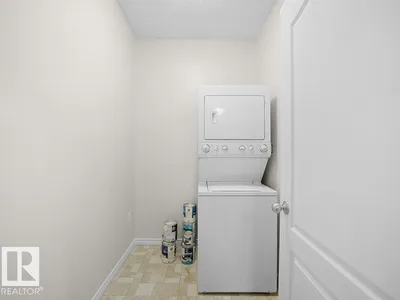
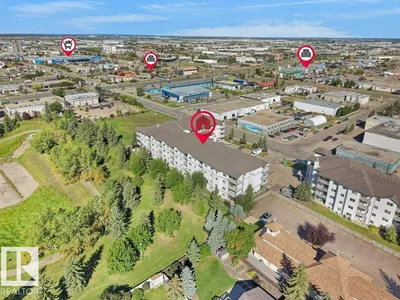
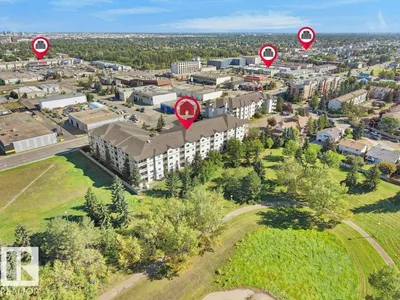
Exceptional opportunity in Glenwood on the Park! Whether you're a first-time buyer looking to enter the market, a buyer seeking to simplify and downsize, or an investor looking for a property with strong potential, this spacious 2-bedroom plus den, 2-bathroom condo offers excellent value and a functional layout in a convenient west Edmonton location. Featuring bright and inviting apartment offers a generous living room, well-planned kitchen, dedicated dining area, two comfortable bedrooms, and a versatile den ideal for a home office or storage space. Two full bathrooms and in-suite laundry provide everyday convenience, while the covered balcony adds valuable outdoor living space. The condo fees include most utitlties and there is also a titled parking stall in the undergroud parking area that is heated and secured. ideally located just steps from schools, shopping, restaurants, and public transit, this home places everyday amenities close at hand.
Details
- Type
- Apartment
- Bedrooms
- 2
- Bathrooms
- 2
- Living area
- 859 sq ft
- Year built
- 2004
- Neighbourhood
- Glenwood (Edmonton)
- Parking
- 1
- Heating
- Hot water radiator heat
- Basement
- None
- Condo fee
- $517 Monthly
Room dimensions
| Room | Level | Size |
|---|---|---|
| Living room | Main level | 5.96 × 4.55 meters |
| Kitchen | Main level | 2.57 × 3.09 meters |
| Den | Main level | 2.44 × 1.78 meters |
| Primary Bedroom | Main level | 3.02 × 3.34 meters |
| Bedroom 2 | Main level | 2.74 × 3.12 meters |
School zone
Schools this address is designated for
- High school
- Jasper Place (Edmonton Public)
- Catholic
- Annunciation (1.0 km), St. Thomas More (0.7 km), St. Francis Xavier (1.1 km)
Public designations from Edmonton Public Schools attendance areas; Catholic schools shown are the nearest, as the Catholic board publishes no boundaries. Confirm with the school before relying on it.
Listing courtesy of Shelly Reddy, Royal Lepage Arteam Realty. Data provided through the REALTOR.ca DDF® and deemed reliable but not guaranteed. Living area is as reported by the listing brokerage under the Residential Measurement Standard where it applies; verify before relying on it. View on REALTOR.ca.