
#1305 9916 113 ST NW
Wîhkwêntôwin, Edmonton, T5K2N3
$149,800
ActiveMLS® E4507301, updated Oct 15, 2026


All 33 photos












About this home
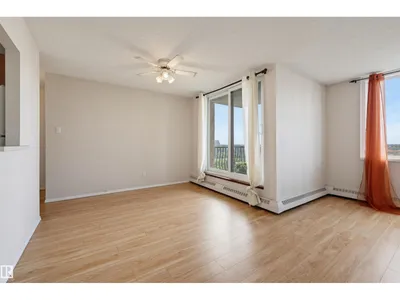
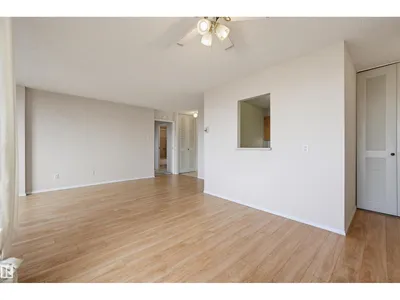
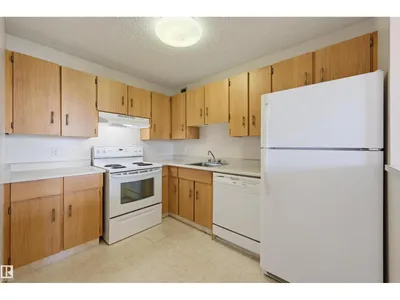
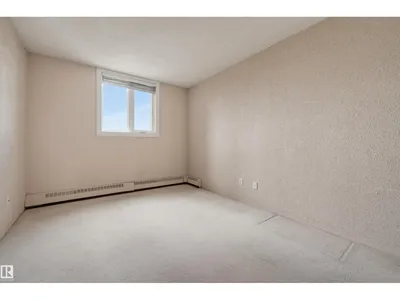
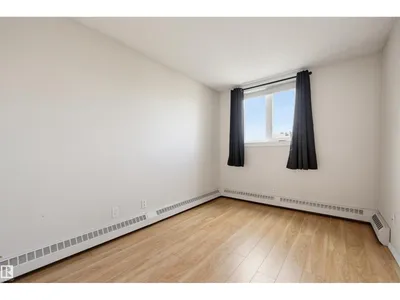
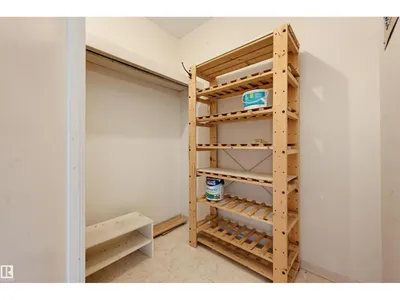
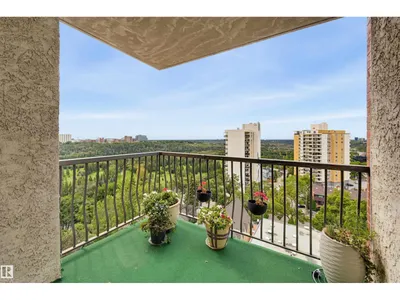
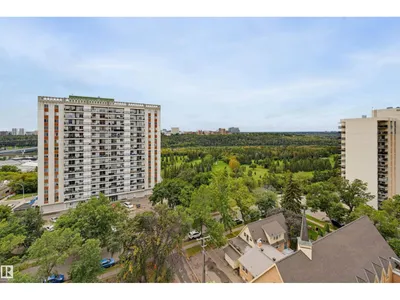
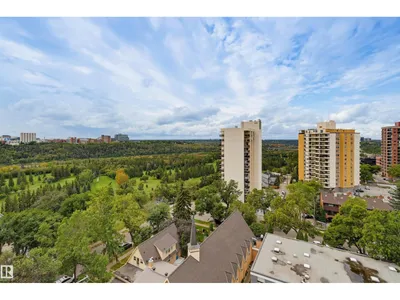
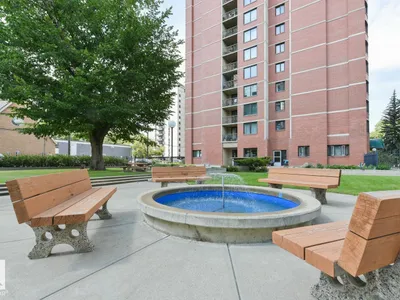
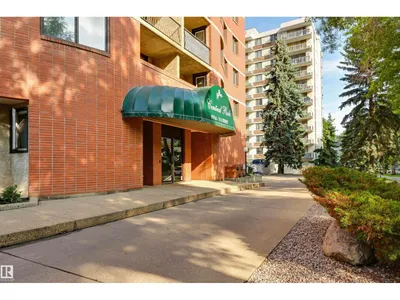
Spectacular views from this affordable 2 bedroom 2 bathroom condo under $150,000! Enjoy the prime SW corner with views overlooking the river valley from the covered balcony. The suite has a living room, dedicated dining room, and kitchen with breezeway. Bedrooms on either end of the suite for added privacy. The primary with ensuite and the second bedroom right next to the 2nd full bathroom. In suite storage room. The building has been significantly upgraded with new common spaces, hallways, lobby, windows, and elevators. Assigned underground parking #5. The building amenities include a car wash bay, visitor parking and a huge private park. The location is perfect on a quiet treelined street in Oliver. There is walking & biking trails, public transportation (LRT & bus), shopping, cafes, restaurants, all within a few blocks. Check out this affordable move in ready home today!
Details
- Type
- Apartment
- Bedrooms
- 2
- Bathrooms
- 2
- Living area
- 836 sq ft
- Year built
- 1981
- Neighbourhood
- Wîhkwêntôwin
- Parking
- 1
- Heating
- Hot water radiator heat
- Basement
- None
- Condo fee
- $839 Monthly
Room dimensions
| Room | Level | Size |
|---|---|---|
| Living room | Main level | 5.01 × 3.29 meters |
| Dining room | Main level | 3.14 × 2.67 meters |
| Kitchen | Main level | 2.98 × 2.33 meters |
| Primary Bedroom | Main level | 3.71 × 2.94 meters |
| Bedroom 2 | Main level | 3.53 × 2.60 meters |
School zone
Schools this address is designated for
- Junior high
- Oliver, Westminster, Victoria (Edmonton Public)
- High school
- Victoria (Edmonton Public)
- Catholic
- Holy Child (0.4 km), CCAC City-Centre (1.9 km), St. Joseph (1.9 km)
Public designations from Edmonton Public Schools attendance areas; Catholic schools shown are the nearest, as the Catholic board publishes no boundaries. Confirm with the school before relying on it.
Listing courtesy of Darlene Strang, RE/MAX Real Estate. Data provided through the REALTOR.ca DDF® and deemed reliable but not guaranteed. Living area is as reported by the listing brokerage under the Residential Measurement Standard where it applies; verify before relying on it. View on REALTOR.ca.