
13845 24 ST NW
Bannerman, Edmonton, T5Y1K1
$219,450
ActiveMLS® E4507300, updated Sep 25, 2026


All 49 photos
















About this home
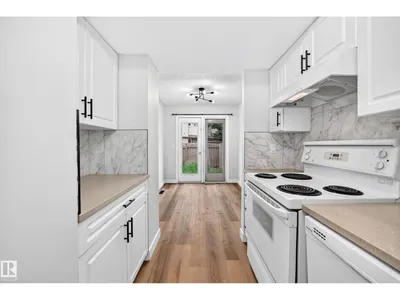
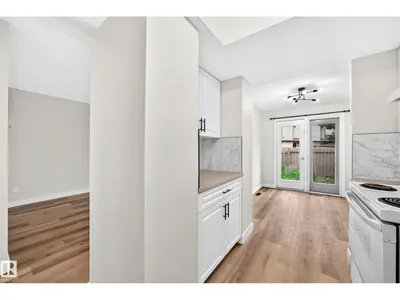
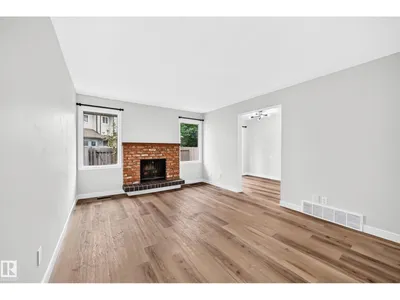
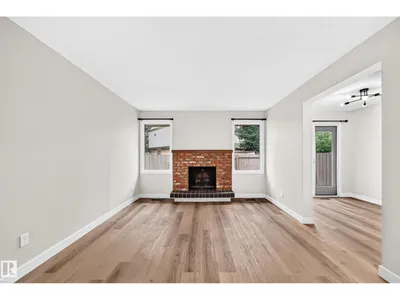
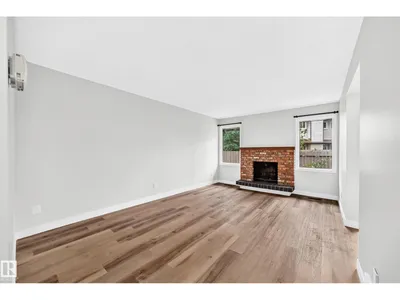
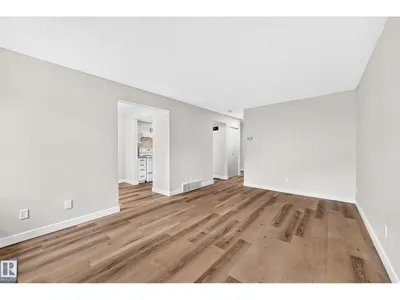
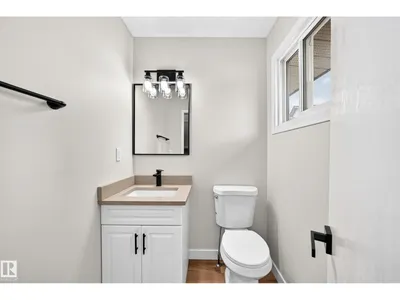
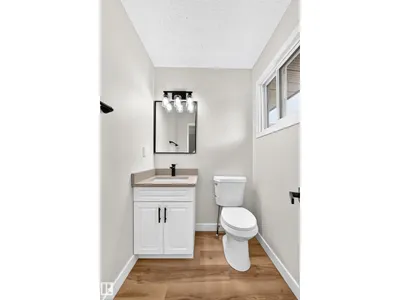
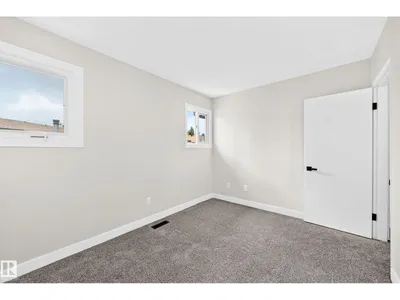
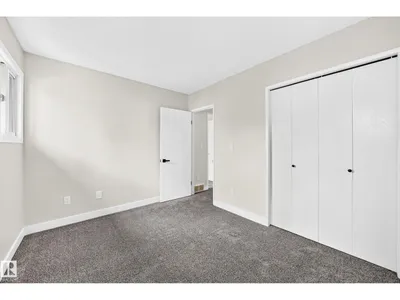
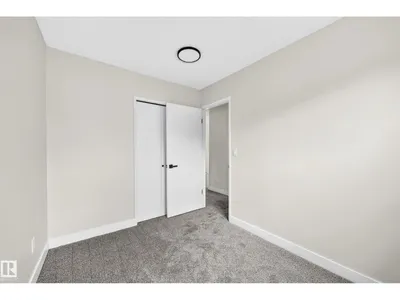
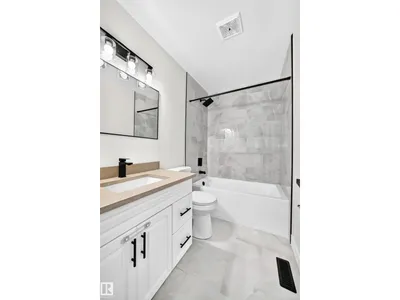
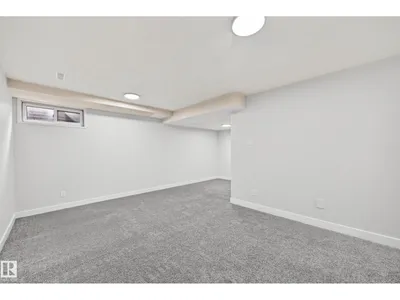
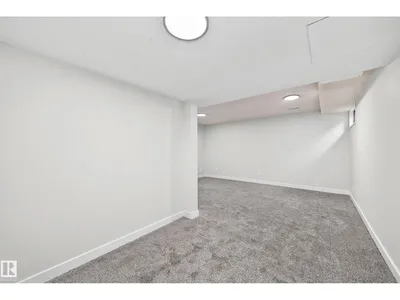
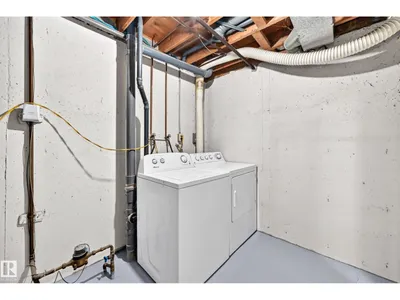
Check out this Amazing 3 bedroom renovated townhouse, this home has it all. 3 bedrooms, 1.5 bathrooms and beautiful kitchen and large living room. Basement is completely finished and don't forget the fenced yard. Low condo fees, close to schools, shopping and more.
Details
- Type
- Row / Townhouse
- Bedrooms
- 3
- Bathrooms
- 2
- Living area
- 1,024 sq ft
- Year built
- 1978
- Neighbourhood
- Bannerman
- Parking
- 1
- Heating
- Forced air
- Basement
- Finished, Full
- Condo fee
- $270 Monthly
Room dimensions
| Room | Level | Size |
|---|---|---|
| Living room | Main level | 5.03 × 3.51 meters |
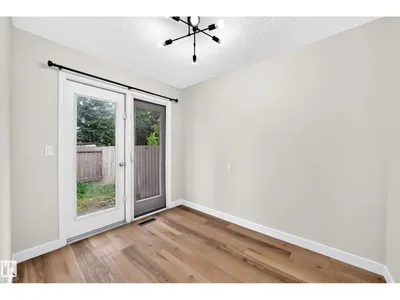
| Dining room | Main level | 2.86 × 2.28 meters |
| Kitchen | Main level | 3.35 × 1.69 meters |
| Primary Bedroom | Upper Level | 3.55 × 2.70 meters |
| Bedroom 2 | Upper Level | 3.11 × 2.29 meters |
| Bedroom 3 | Upper Level | 2.90 × 2.68 meters |
| Recreation room | Basement |
School zone
Schools this address is designated for
- Elementary
- Bannerman (Edmonton Public)
- Junior high
- John D. Bracco (Edmonton Public)
- High school
- Eastglen (Edmonton Public)
- Catholic
- St. Bonaventure (0.7 km), St. Elizabeth Seton (1.4 km), CCAC-Clareview (1.6 km)
Public designations from Edmonton Public Schools attendance areas; Catholic schools shown are the nearest, as the Catholic board publishes no boundaries. Confirm with the school before relying on it.
Listing courtesy of Trenton Almeida, B.L.M. REALTY. Data provided through the REALTOR.ca DDF® and deemed reliable but not guaranteed. Living area is as reported by the listing brokerage under the Residential Measurement Standard where it applies; verify before relying on it. View on REALTOR.ca.