
64 APACHE CR
Corinthia Park, Leduc, T9E4H4
$415,000
ActiveMLS® E4507291, updated Sep 28, 2026


All 50 photos














About this home
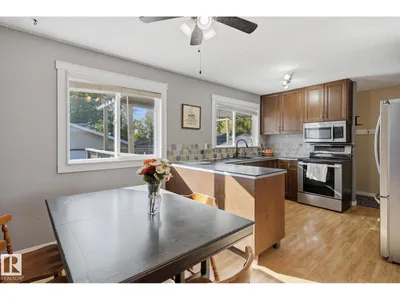
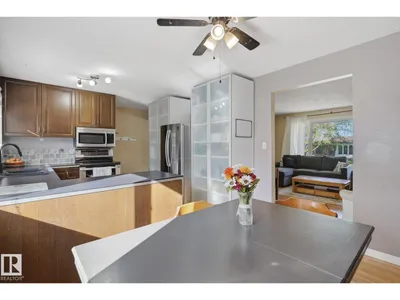
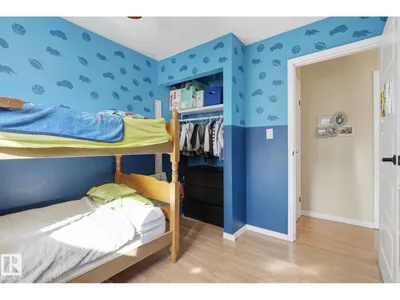
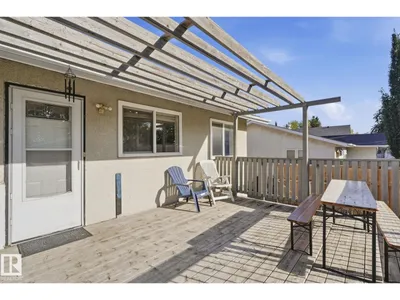
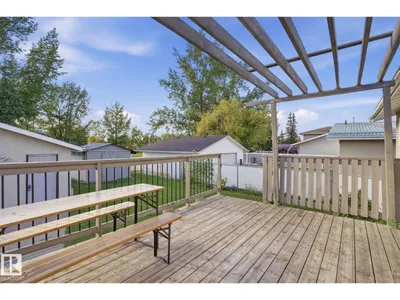
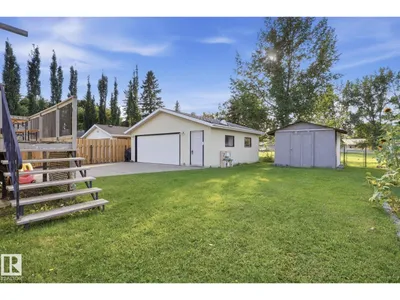
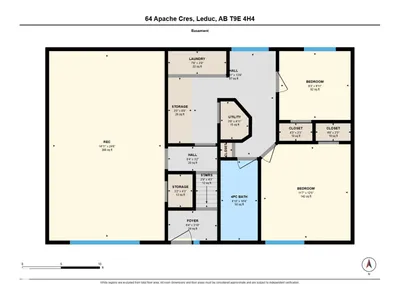
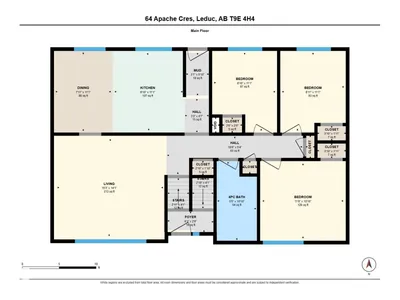
Welcome to a home where comfort, space, and a little bit of everyday magic come together! This inviting bilevel offers room for the whole family, with 3 bedrooms and plenty of living space to spread out. The lower level provides two additional bedrooms and flexible living space—perfect for movie nights, a playroom, a home office, or guests. Step outside and you’ll discover one of the real highlights: a backyard backing directly onto green space and a park, giving you a peaceful setting to enjoy morning coffee, watch the kids play, or unwind at the end of the day. The insulated double detached garage adds even more versatility, whether you need room for vehicles, toys, hobbies, or a workshop. A home with space to grow, room to gather, and a backyard you’ll love coming home to.
Details
- Type
- House
- Bedrooms
- 5
- Bathrooms
- 2
- Living area
- 1,045 sq ft
- Year built
- 1974
- Neighbourhood
- Corinthia Park
- Heating
- Forced air
- Basement
- Finished, Full
Room dimensions
| Room | Level | Size |
|---|---|---|
| Living room | Above | 4.27 × 4.57 meters |
| Dining room | Above | 3.38 × 2.19 meters |
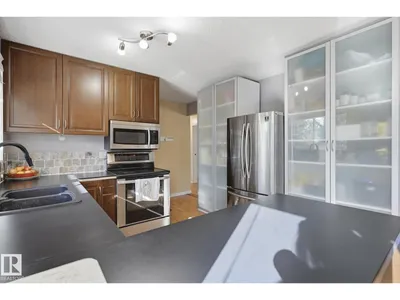
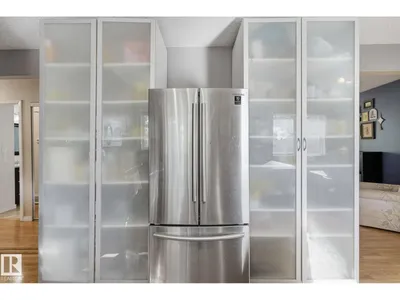
| Kitchen | Above | 3.38 × 3.13 meters |
| Family room | Basement | 7.06 × 4.26 meters |
| Primary Bedroom | Main level | 3.20 × 3.57 meters |
| Bedroom 2 | Main level | 3.36 × 2.75 meters |
| Bedroom 3 | Main level | 3.35 × 2.66 meters |
| Bedroom 4 | Basement | 3.62 × 3.43 meters |
| Bedroom 5 | Basement | 2.50 × 2.77 meters |
Listing courtesy of Amy Ripley, Maxwell Heritage Realty. Data provided through the REALTOR.ca DDF® and deemed reliable but not guaranteed. Living area is as reported by the listing brokerage under the Residential Measurement Standard where it applies; verify before relying on it. View on REALTOR.ca.