
4208 RAMSAY RD NW
Ramsay Heights, Edmonton, T6H5R2
$698,000
ActiveMLS® E4507269, updated Sep 5, 2026

All 53 photos



















About this home
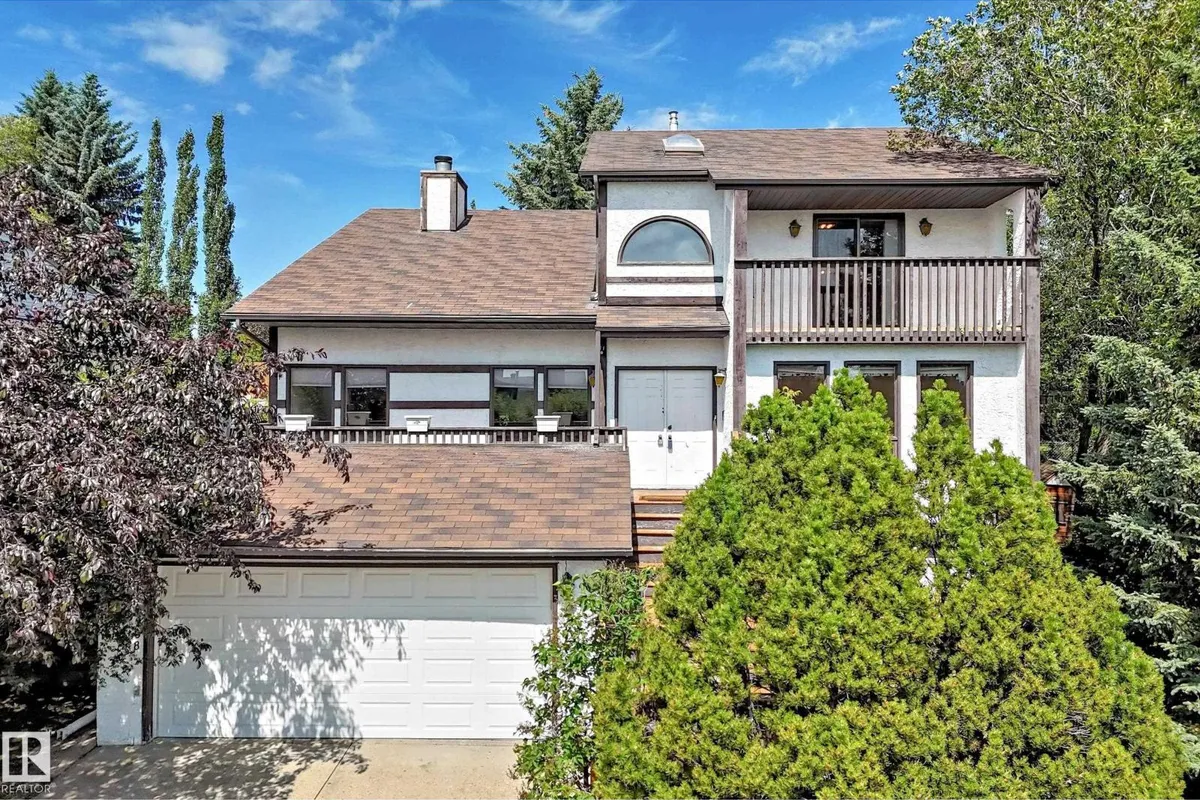
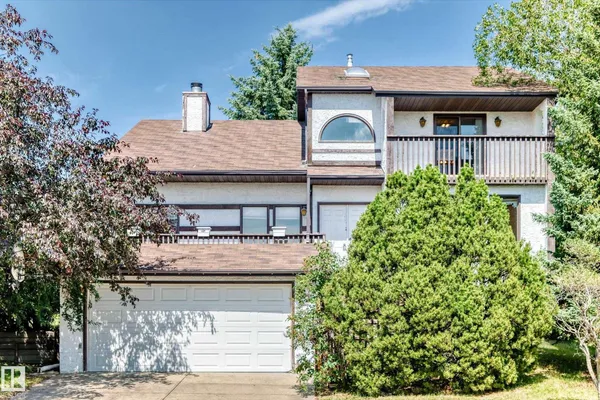
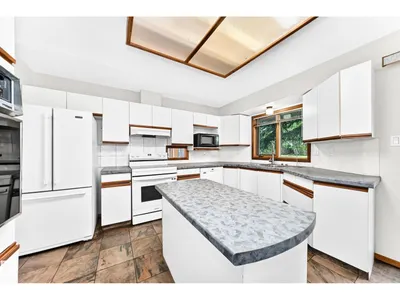
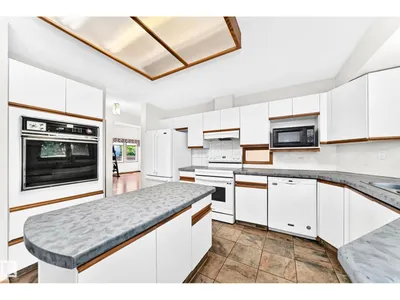
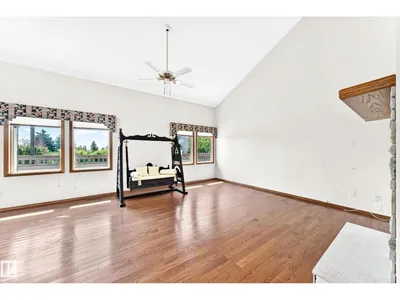
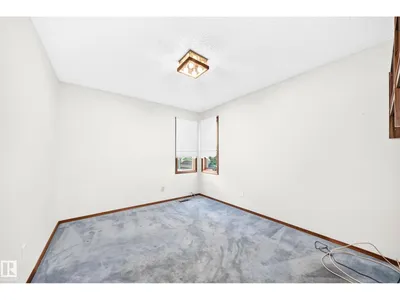
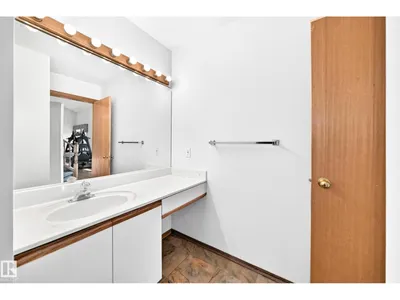
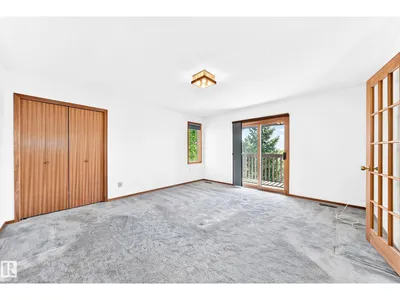
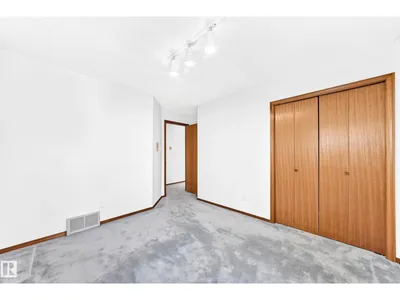
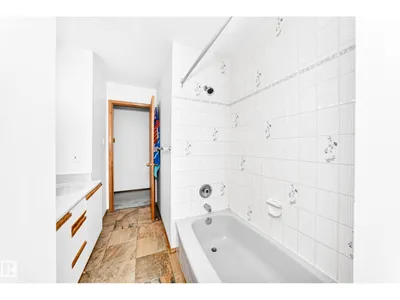
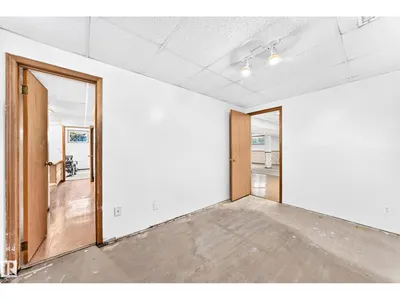
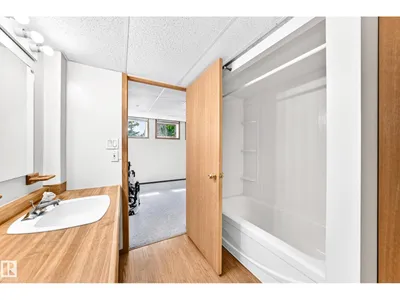
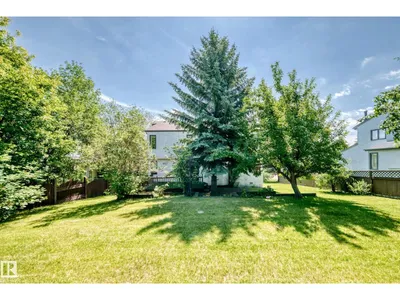
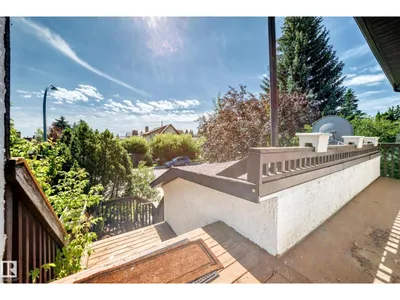
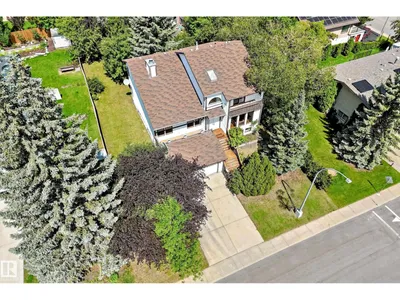
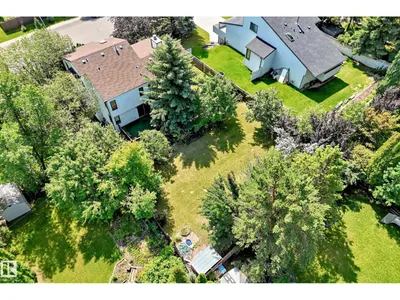
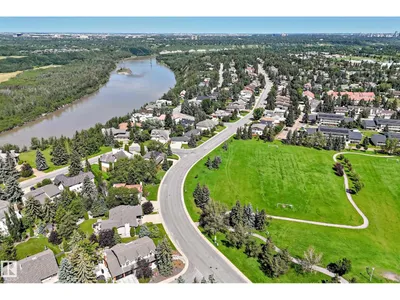
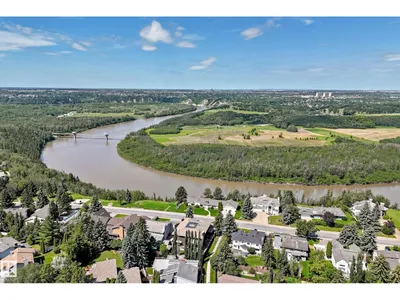
Custom-built 2-storey in desirable Ramsay Heights offering approx. 2,525 sq.ft. above grade on a huge 865 m² landscaped lot. Solid, well-loved home with original character, ready for some personal updates. Features 5 bdrms & 4 full baths, incl. a main-floor bdrm & bath—ideal for extended family. Bright, spacious layout with hardwood floors, skylights, large windows, formal living & dining rms, family rm, den & main-floor laundry. Striking double-sided wood-burning FP w/gas starter adds warmth & character. White kitchen offers ample cabinetry, generous counter space & centre island. Upstairs has 4 bdrms incl. a spacious primary suite; seller reports glimpses of the downtown skyline & fireworks from its window and balcony. FF bsmt w/sep entrance, 2nd kitchen, large rec rm & flexible living space; not a permitted suite. Private mature yard w/large deck, dbl. attached garage & paved driveway. Close to Tempo School, Ramsay Heights Lookout, river-valley trails & Terwillegar off-leash park.
Details
- Type
- House
- Bedrooms
- 5
- Bathrooms
- 4
- Living area
- 2,525 sq ft
- Year built
- 1986
- Neighbourhood
- Ramsay Heights
- Heating
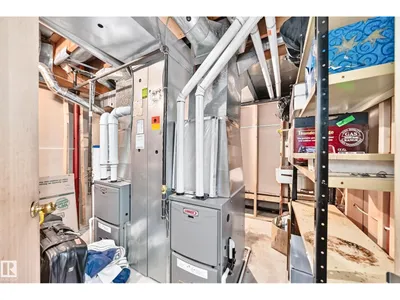
- Forced air
- Basement
- Finished, Full
Room dimensions
| Room | Level | Size |
|---|---|---|
| Living room | Main level | |
| Dining room | Main level | |
| Kitchen | Main level | |
| Den | Main level | |
| Primary Bedroom | Upper Level | |
| Bedroom 2 | Upper Level | |
| Bedroom 3 | Upper Level | |
| Bedroom 4 | Upper Level | |
| Bedroom 5 | Main level | |
| Laundry room | Main level |
School zone
Schools this address is designated for
- Elementary
- Brander Gardens (Edmonton Public)
- Junior high
- Riverbend (Edmonton Public)
- Catholic
- St. Mary (0.6 km), Archbishop Joseph MacNeil (2.4 km), Mother Margaret Mary (2.5 km)
Public designations from Edmonton Public Schools attendance areas; Catholic schools shown are the nearest, as the Catholic board publishes no boundaries. Confirm with the school before relying on it.
Listing courtesy of Jawad Kahlon, Homes & Gardens Real Estate Limited. Data provided through the REALTOR.ca DDF® and deemed reliable but not guaranteed. Living area is as reported by the listing brokerage under the Residential Measurement Standard where it applies; verify before relying on it. View on REALTOR.ca.