
#72 603 WATT BV SW SW
Walker, Edmonton, T6X0P3
$309,500
ActiveMLS® E4507258, updated Oct 15, 2026

All 45 photos





















About this home
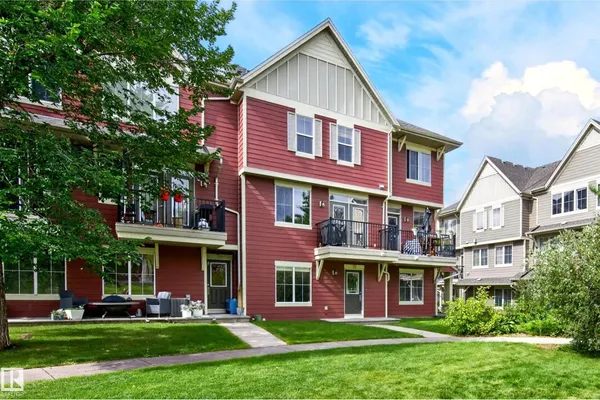
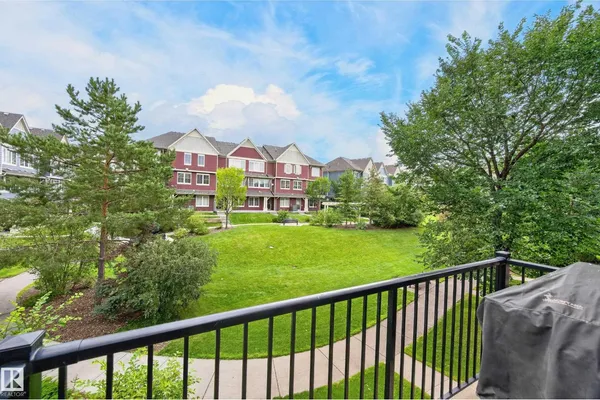
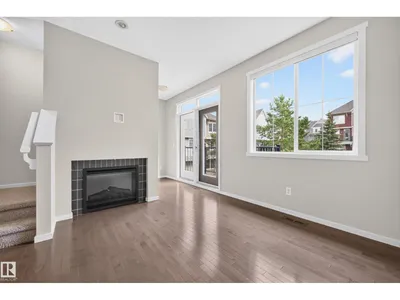
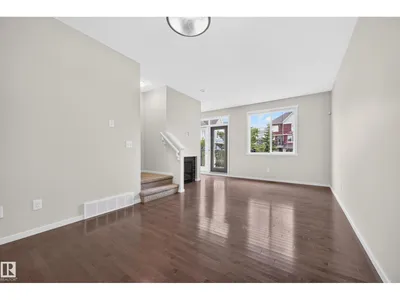
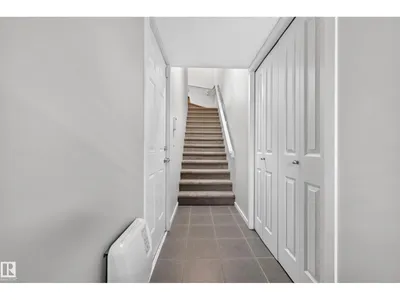
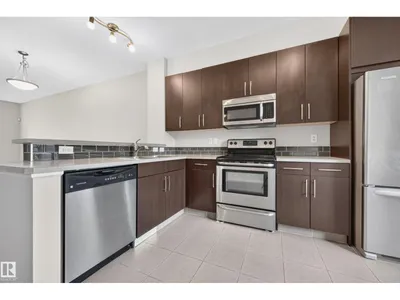
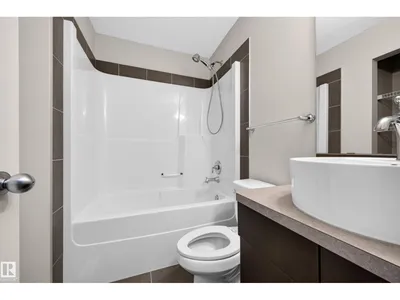
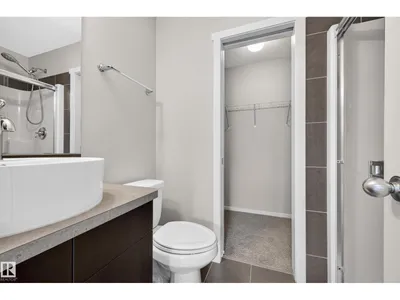
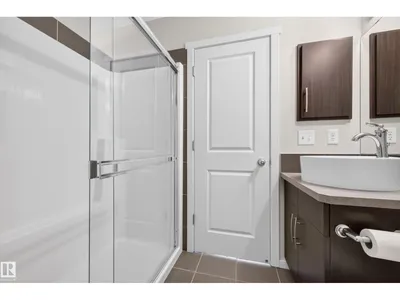
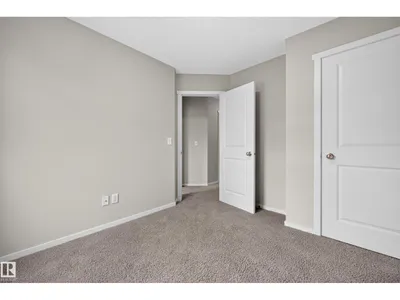
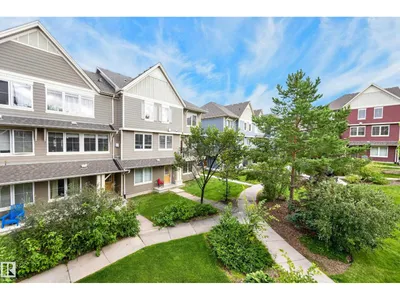
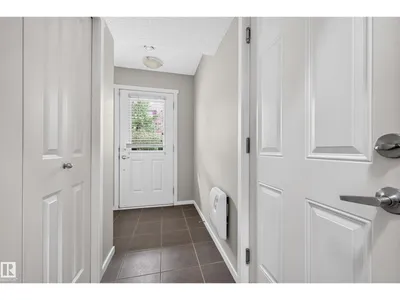
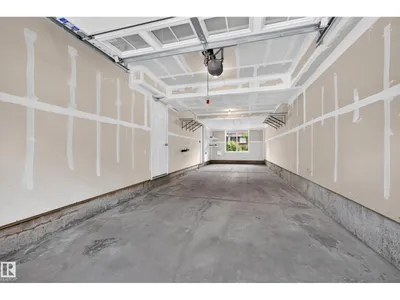
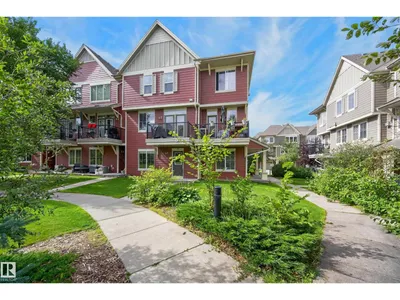
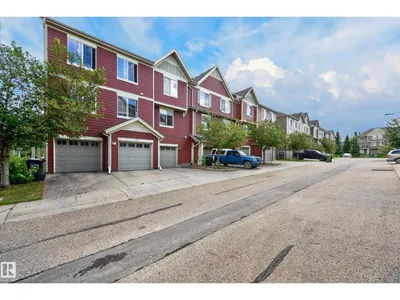
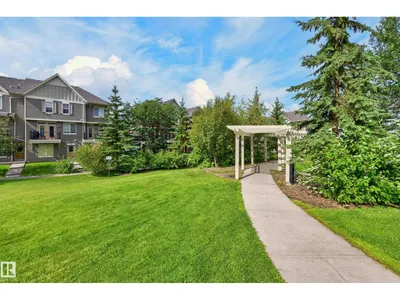
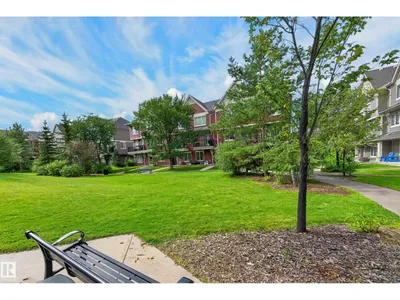
Welcome to Sandstone At Walker Lake Station. This stylish & modern 1396 sq. ft. bare land townhouse is freshly painted, has 3 bedrooms, 2.5 bathrooms, & 9' ceilings. The main floor has dark hardwood. The kitchen is bright & open to both the living & dining areas and has ample cupboards & counters. The living room features large windows & a gas fireplace as well as a door that leads out to a tranquil green setting to enjoy the morning air on your deck. Three bedrooms upstairs includes a large primary ensuite & 2nd. floor laundry. The TANDEM DOUBLE two car garage 12' X 37 is heated. Close to shopping, schools & the Anthony Henday.
Details
- Type
- Row / Townhouse
- Bedrooms
- 3
- Bathrooms
- 3
- Living area
- 1,397 sq ft
- Year built
- 2010
- Neighbourhood
- Walker
- Parking
- 3
- Heating
- Forced air
- Basement
- None
- Condo fee
- $247 Monthly
Room dimensions
| Room | Level | Size |
|---|---|---|
| Living room | Main level | 3.61 × 4.01 meters |
| Dining room | Main level | 2.29 × 2.54 meters |
| Kitchen | Main level | 3.43 × 4.30 meters |
| Primary Bedroom | Upper Level | 3.43 × 3.43 meters |
| Bedroom 2 | Upper Level | 2.87 × 3.13 meters |
| Bedroom 3 | Upper Level | 3.43 × 3.43 meters |
School zone
Schools this address is designated for
- Elementary
- Ellerslie Campus (Edmonton Public)
- Junior high
- Ellerslie Campus (Edmonton Public)
- High school
- J. Percy Page (Edmonton Public)
- Catholic
- Corpus Christi (0.6 km), Holy Trinity (3.9 km)
Public designations from Edmonton Public Schools attendance areas; Catholic schools shown are the nearest, as the Catholic board publishes no boundaries. Confirm with the school before relying on it.
Listing courtesy of Gary Sheremeta, NOW Real Estate Group. Data provided through the REALTOR.ca DDF® and deemed reliable but not guaranteed. Living area is as reported by the listing brokerage under the Residential Measurement Standard where it applies; verify before relying on it. View on REALTOR.ca.