
11026 155 ST NW
High Park (Edmonton), Edmonton, T5P2N3
$367,000
ActiveMLS® E4507255, updated Sep 7, 2026
All 32 photos












About this home
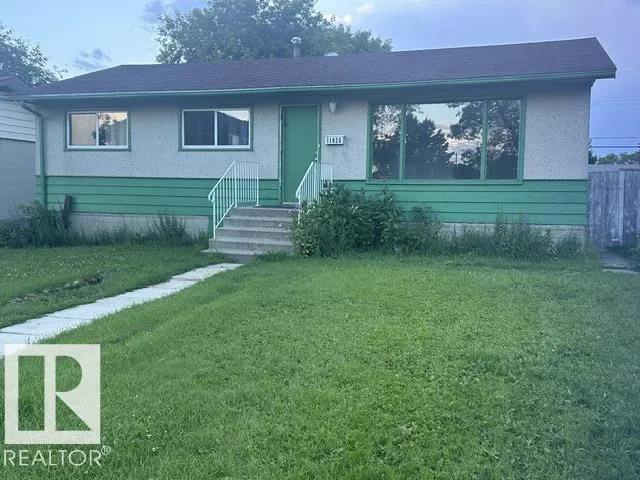
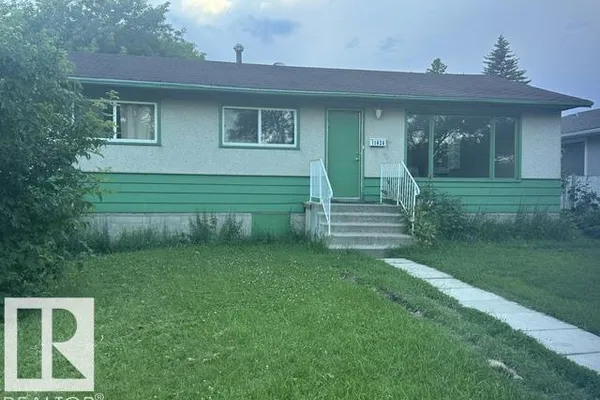
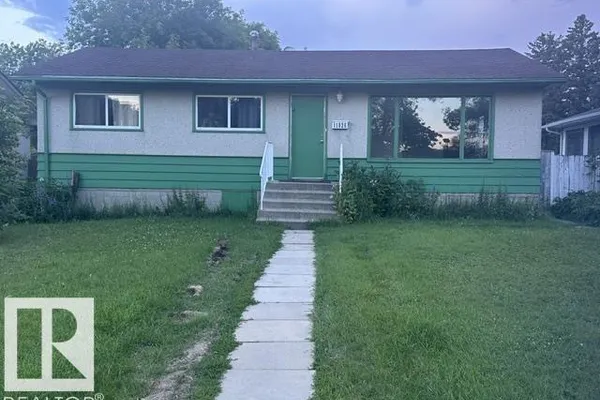
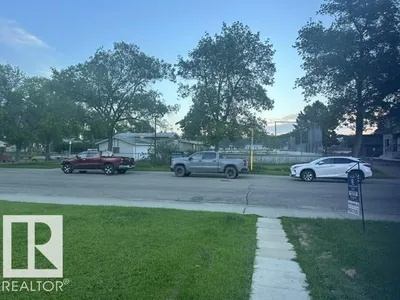
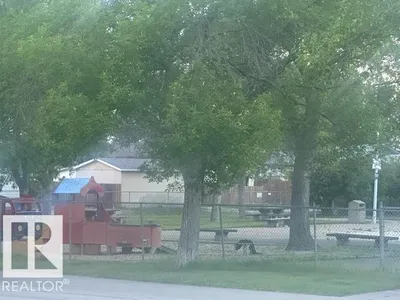
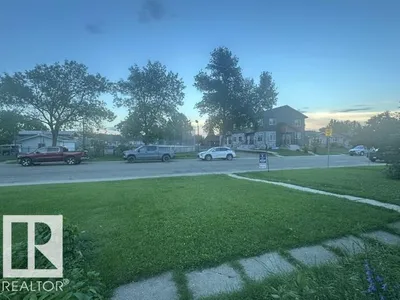
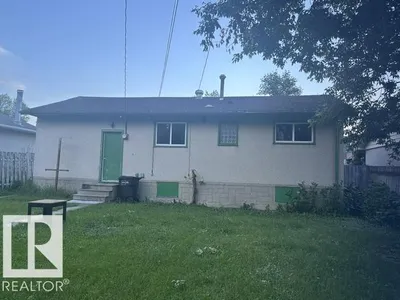
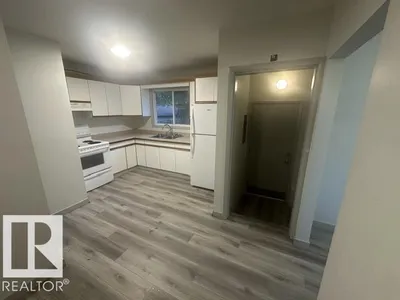
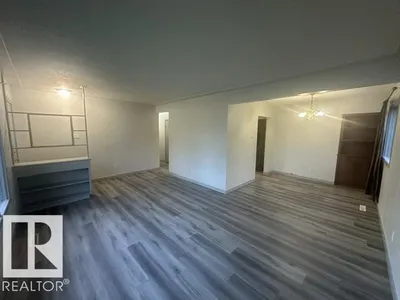
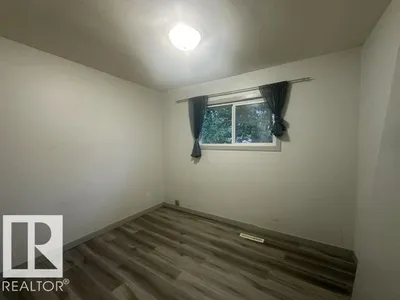
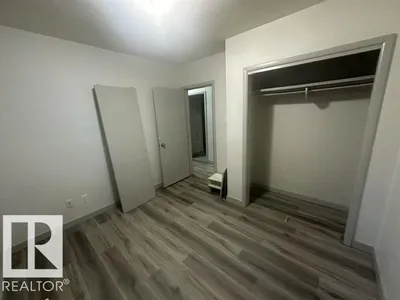
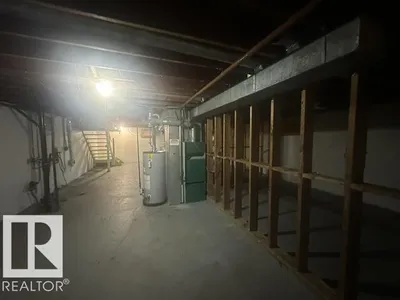
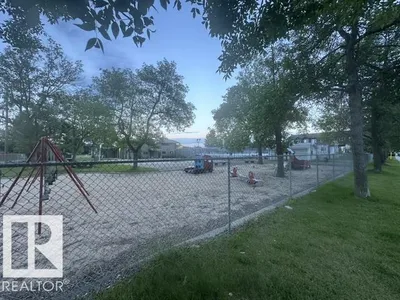
Location, Location, Infill Building LOT, or home - Excellent Quiet Mature West End Location across street from skating rink & community league, schools & great playground. Super LOT ( 50 x 130 ) 50 ft wide - 130 ft depth can build multi units and or be subdivided into 2 lots. Existing Home is 3 bedroom main floor bungalow w bsmt framing started, rest of the bsmt open ready for You to finish as You wish, no demolition. 1030 sq ft on main floor, open plan L shaped living & dining, modern kitchen cabinets, previously upgraded washroom, plus main flr upgraded to vinyl plank flooring & vinyl windows. Great property to enter into the market or investment in the real estate market being home is good size bung perfect for primary residence living if Your goal spacious living, dining. Likewise a great rental property due to location & main floor 3 bedrms. Also build new & subdivide, many options upside here. Value in the location, lot, & home to increase Your equity w upgrading existing, rental or building new.
Details
- Type
- House
- Bedrooms
- 3
- Bathrooms
- 1
- Living area
- 1,033 sq ft
- Year built
- 1959
- Neighbourhood
- High Park (Edmonton)
- Parking
- 3
- Heating
- Forced air
- Basement
- Full, Other, See Remarks
Room dimensions
| Room | Level | Size |
|---|---|---|
| Living room | Main level | 3.55 × 5.10 meters |
| Dining room | Main level | 3.15 × 1.40 meters |
| Kitchen | Main level | 2.15 × 3.15 meters |
| Primary Bedroom | Main level | 3.10 × 3.50 meters |
| Bedroom 2 | Main level | 3.10 × 3.50 meters |
| Bedroom 3 | Main level | 2.60 × 2.80 meters |
School zone
Schools this address is designated for
- Elementary
- Mayfield (Edmonton Public)
- Junior high
- Britannia (Edmonton Public)
- High school
- Ross Sheppard (Edmonton Public)
- Catholic
- Our Lady of Peace (0.4 km), Holy Cross (1.2 km), Archbishop MacDonald (1.5 km)
Public designations from Edmonton Public Schools attendance areas; Catholic schools shown are the nearest, as the Catholic board publishes no boundaries. Confirm with the school before relying on it.
Listing courtesy of Julian Szklarz, Coldwell Banker Mountain Central. Data provided through the REALTOR.ca DDF® and deemed reliable but not guaranteed. Living area is as reported by the listing brokerage under the Residential Measurement Standard where it applies; verify before relying on it. View on REALTOR.ca.