
7208 156 ST NW
Patricia Heights, Edmonton, T5R4K8
$1,595,000
ActiveMLS® E4507249, updated Sep 6, 2026


All 59 photos
















About this home
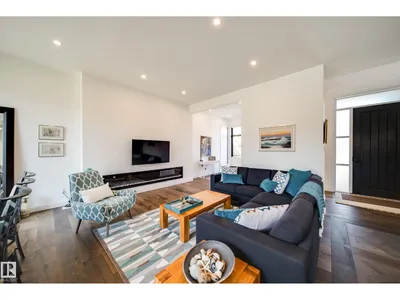
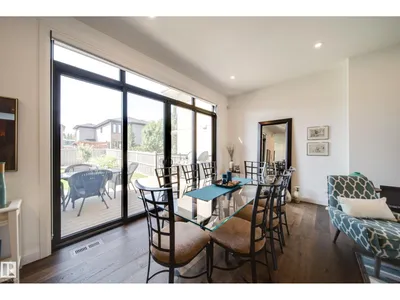
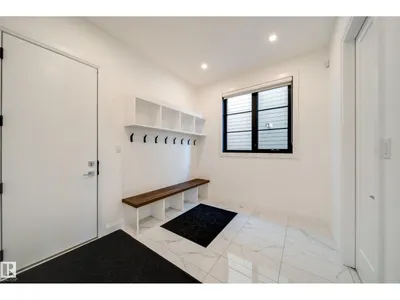
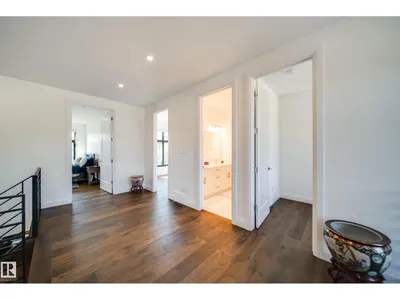
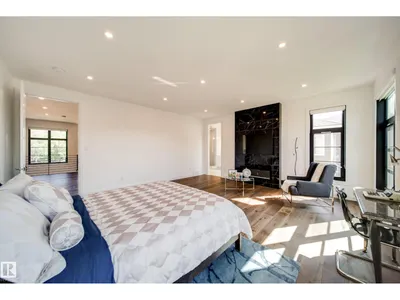
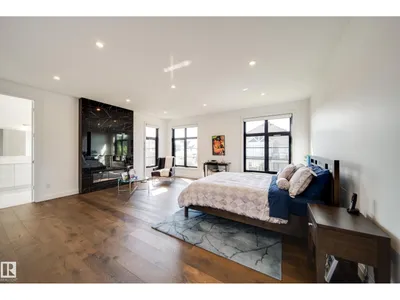
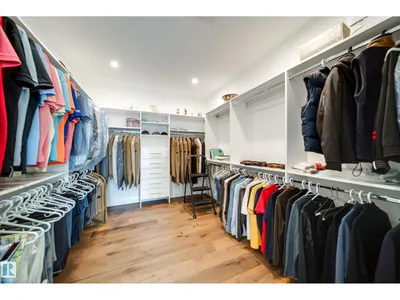
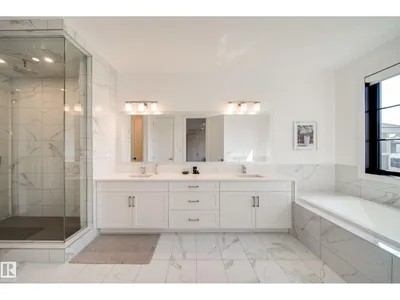
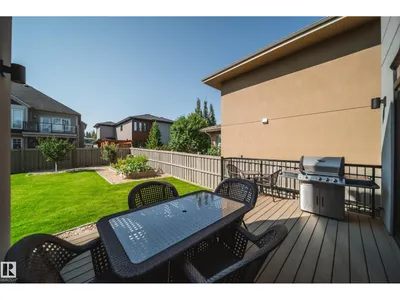
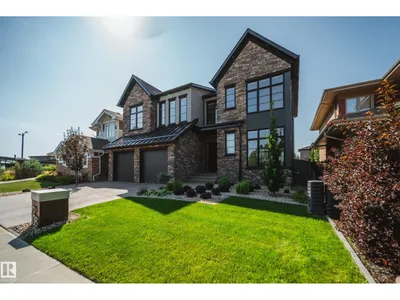
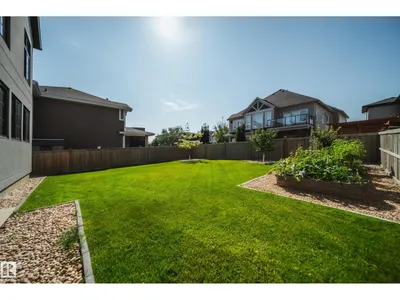
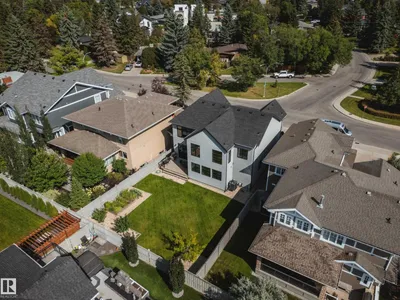
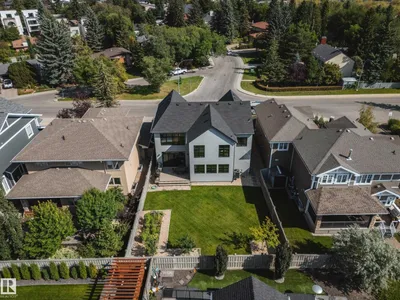
There are great locations, and then there are locations like this. Literally steps from Edmonton’s spectacular river valley and trail system, this 3,000 sqft home pairs an incredible setting with sophisticated, beautifully considered design. Inside, the open main floor is bright, spacious and made for entertaining, featuring a stylish open-concept office and a showpiece kitchen that commands attention. An oversized island, granite countertops, custom backsplash and built-in appliances combine to create a space that feels both elevated and inviting. Generous living and dining areas flow effortlessly together, while 3 bedrooms and 3 beautifully finished bathrooms offer exceptional space and comfort. The primary bed is spacious and truly feels more like a retreat/ AC and UG Sprinklers top it off. Morning walks, evening rides and endless kilometres of river valley trails begin practically outside your door—an exceptional home offering space, style and one of Edmonton’s most enviable lifestyles.
Details
- Type
- House
- Bedrooms
- 3
- Bathrooms
- 3
- Living area
- 3,086 sq ft
- Year built
- 2021
- Neighbourhood
- Patricia Heights
- Parking
- 4
- Heating
- Forced air
- Basement
- Unfinished, Full
Room dimensions
| Room | Level | Size |
|---|---|---|
| Living room | Main level | 3.66 × 4.32 meters |
| Dining room | Main level | 2.52 × 4.32 meters |
| Kitchen | Main level | 4.08 × 5.70 meters |
| Family room | Upper Level | 5.40 × 4.03 meters |
| Den | Main level | 3.39 × 2.52 meters |
| Primary Bedroom | Upper Level | 5.34 × 5.74 meters |
| Bedroom 2 | Upper Level | 4.32 × 4.24 meters |
| Bedroom 3 | Upper Level | 3.33 × 4.30 meters |
School zone
Schools this address is designated for
- Elementary
- Patricia Heights (Edmonton Public)
- Junior high
- Hillcrest (Edmonton Public)
- High school
- Jasper Place (Edmonton Public)
- Catholic
- Our Lady of Victories (1.2 km), H.E. Beriault (1.7 km), St. Oscar Romero (2.6 km)
Public designations from Edmonton Public Schools attendance areas; Catholic schools shown are the nearest, as the Catholic board publishes no boundaries. Confirm with the school before relying on it.
Listing courtesy of Adam Dirksen, Rimrock Real Estate. Data provided through the REALTOR.ca DDF® and deemed reliable but not guaranteed. Living area is as reported by the listing brokerage under the Residential Measurement Standard where it applies; verify before relying on it. View on REALTOR.ca.