
9107 181 AV NW
Klarvatten, Edmonton, T5Z0K1
$697,900
ActiveMLS® E4507246, updated Oct 10, 2026


All 75 photos

























About this home
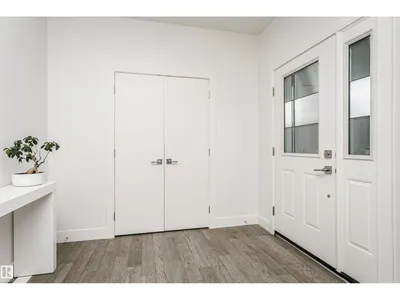
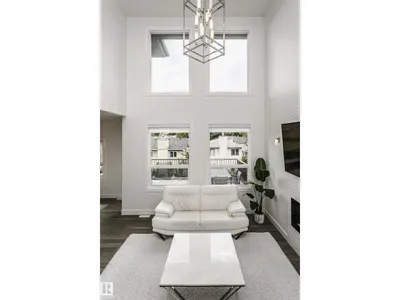
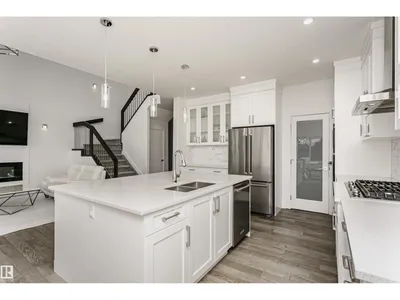
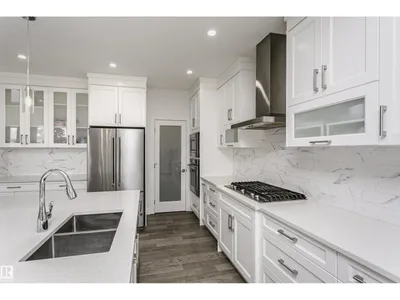
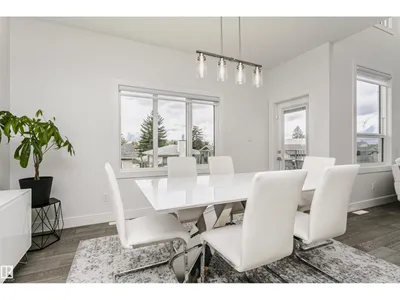
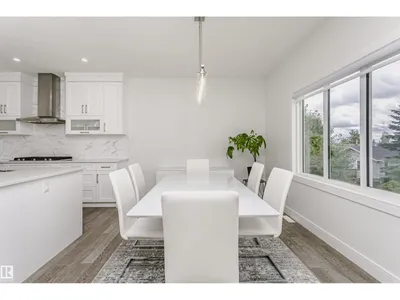
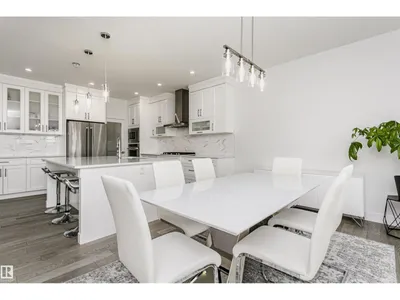
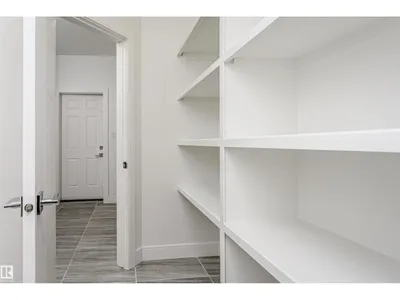
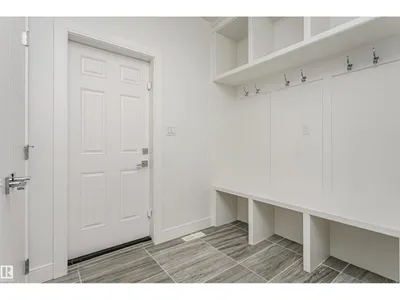
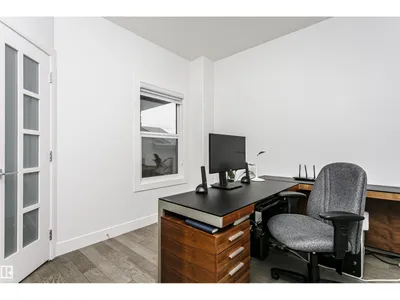
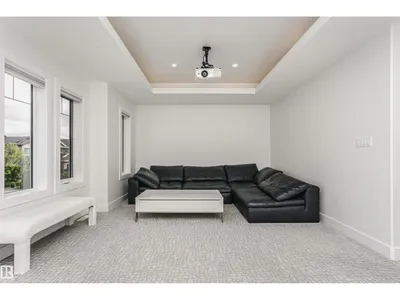
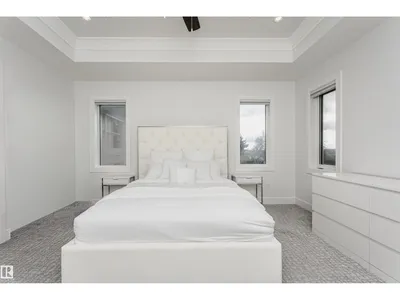
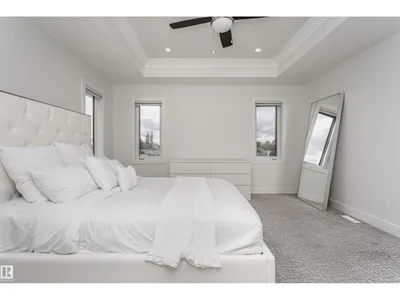
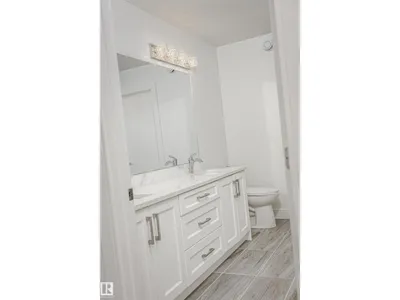
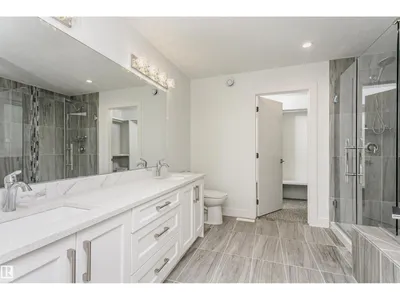
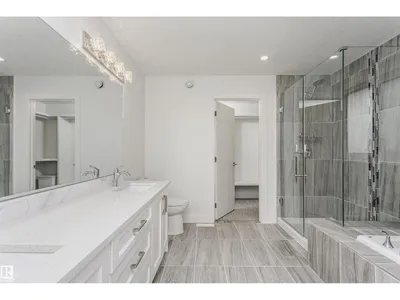
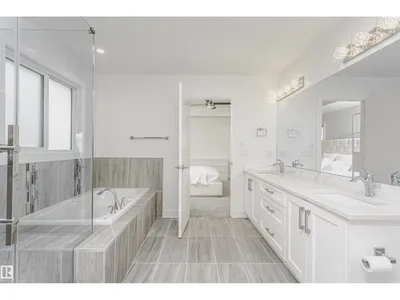
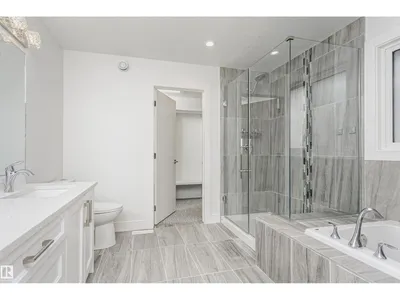
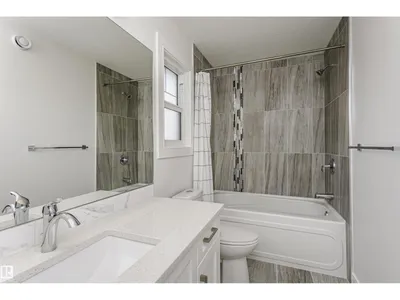
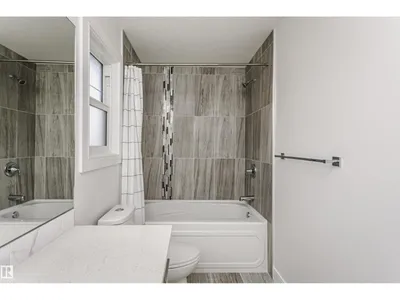
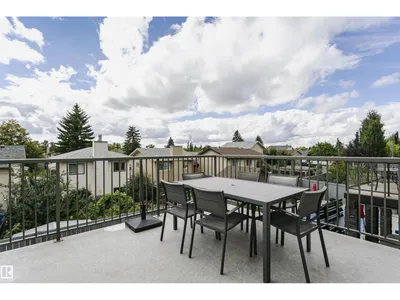
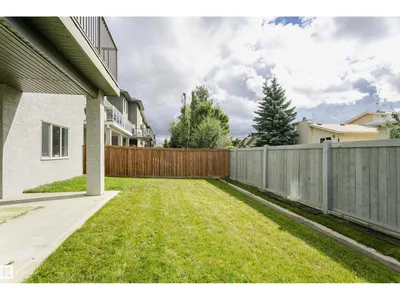
Welcome to this beautifully maintained, 2,441 sqft. Walkout home tucked away in the quiet, family-friendly neighborhood of Klarvatten. Perfect for unforgettable memories, lively dinner parties, and cozy weekend gatherings, this home demands to be shared. Stunning hardwood flooring runs through the main living areas, soaring 9-ft ceilings and an open-to-above layout create a breathtaking sense of space and light. For ultimate convenience, the home features 2 modern baths plus a private ensuite bathroom. Freshly painted walls complement the contemporary finishes, making it completely move-in ready. The chef’s dream kitchen is the ultimate gathering spot, showcasing a large quartz island, premium KitchenAid Appliances and a walk thru pantry. This seamless layout flows beautifully into the rest of the home, leading down to a large basement that expands your living space directly outside. While the owners are sad to say goodbye, this loved gem is ready for its next chapter. Come see for yourself!
Details
- Type
- House
- Bedrooms
- 3
- Bathrooms
- 3
- Living area
- 2,442 sq ft
- Year built
- 2018
- Neighbourhood
- Klarvatten
- Heating
- Forced air
- Basement
- Unfinished, Full, Walk out
Room dimensions
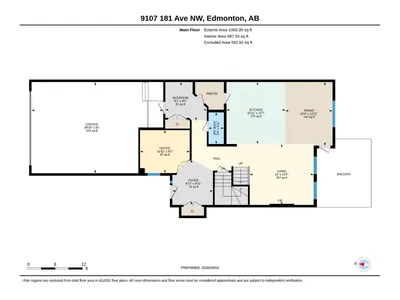
| Room | Level | Size |
|---|---|---|
| Living room | Main level | 4.07 × 4.27 meters |
| Dining room | Main level | 4.25 × 3.15 meters |
| Kitchen | Main level | 4.14 × 3.94 meters |
| Den | Main level | 2.87 × 3.32 meters |
| Primary Bedroom | Upper Level | 4.28 × 4.34 meters |
| Bedroom 2 | Upper Level | 3.65 × 3.38 meters |
| Bedroom 3 | Upper Level | 3.13 × 3.18 meters |
| Bonus Room | Upper Level | 6.08 × 4.04 meters |
| Laundry room | Upper Level | 3.16 × 1.81 meters |
| Mud room | Main level | 2.56 × 2.78 meters |
School zone
Schools this address is designated for
- Elementary
- Lago Lindo (Edmonton Public)
- Junior high
- Dickinsfield (Edmonton Public)
- High school
- Queen Elizabeth (Edmonton Public)
- Catholic
- Bishop Greschuk (0.9 km), Christ the King (3.9 km), Archbishop O'Leary (5.6 km)
Public designations from Edmonton Public Schools attendance areas; Catholic schools shown are the nearest, as the Catholic board publishes no boundaries. Confirm with the school before relying on it.
Listing courtesy of Oscar Leong, Century 21 All Stars Realty Ltd. Data provided through the REALTOR.ca DDF® and deemed reliable but not guaranteed. Living area is as reported by the listing brokerage under the Residential Measurement Standard where it applies; verify before relying on it. View on REALTOR.ca.