
#48 215 SADDLEBACK RD NW
Blue Quill, Edmonton, T6J5T6
$387,500
ActiveMLS® E4507229, updated Sep 28, 2026


All 45 photos















About this home
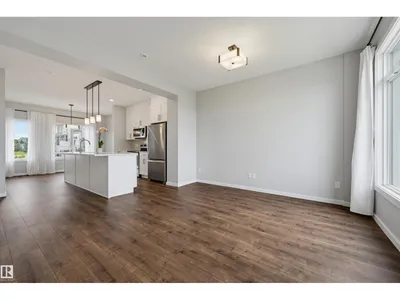
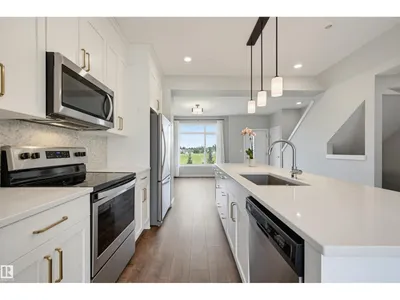
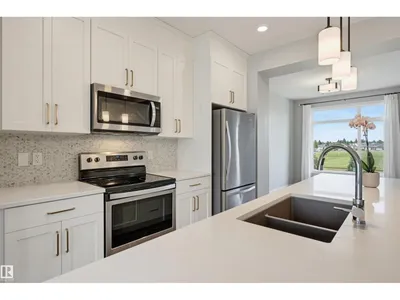
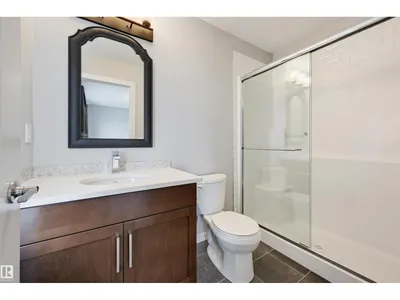
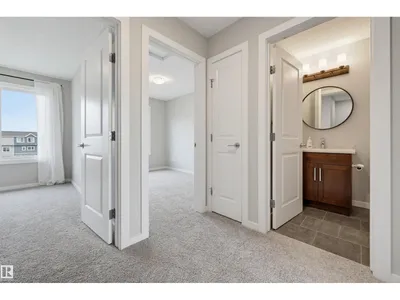
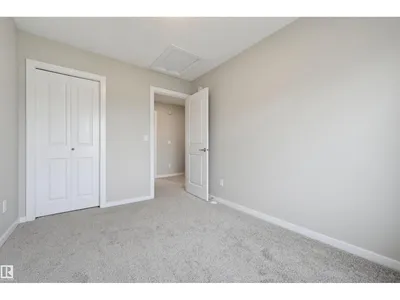
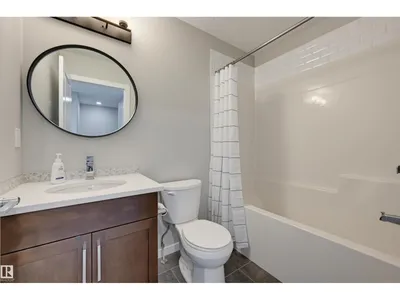
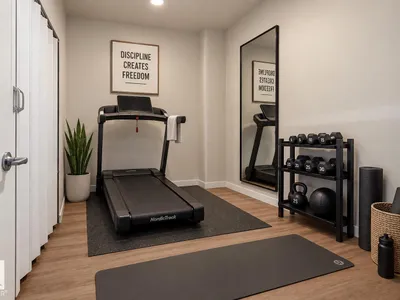
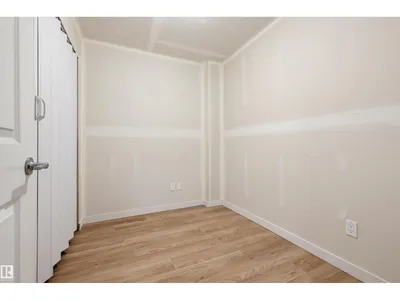
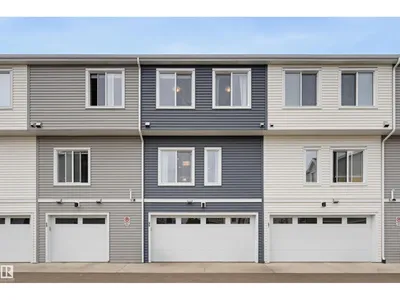
Welcome to this stylish 3-bedroom townhouse in sought-after Blue Quill, offering over 1,300 sq ft of comfortable, modern living in a quiet yet incredibly convenient location. Facing an open field, this bright home enjoys added privacy, abundant natural light & an open concept. The inviting main floor features a spacious living room flowing into the dining area & contemporary kitchen with S/S appliances, ample white cabinetry & a bright eating nook overlooking the backyard & pathway. A dedicated pantry, 2-pc bath & convenient main-floor laundry completes the main floor. New Carpet leads you upstairs to the generous primary suite offering a walk-in closet & private 3-pc ensuite, complemented by 2 additional bedrooms & a 4-pc bath. The lower level provides flexible space for a home gym, storage or hobbies, plus access to the double attached garage. Walk to Century Park LRT, transit, schools, parks & shopping, with quick access to major roadways. MOVE-IN READY!
Details
- Type
- Row / Townhouse
- Bedrooms
- 3
- Bathrooms
- 3
- Living area
- 1,230 sq ft
- Year built
- 2018
- Neighbourhood
- Blue Quill
- Heating
- Forced air
- Basement
- None
- Condo fee
- $244 Monthly
Room dimensions
| Room | Level | Size |
|---|---|---|
| Living room | Main level | 4.16 × 4.11 meters |
| Dining room | Main level | 3.58 × 2.51 meters |
| Kitchen | Main level | 3.60 × 2.92 meters |
| Primary Bedroom | Upper Level | 3.63 × 3.57 meters |
| Bedroom 2 | Upper Level | 3.37 × 2.53 meters |
| Bedroom 3 | Upper Level | 3.35 × 2.62 meters |
School zone
Schools this address is designated for
- Elementary
- Sweet Grass (Edmonton Public)
- Junior high
- Vernon Barford (Edmonton Public)
- High school
- Harry Ainlay (Edmonton Public)
- Catholic
- St. Teresa (0.5 km), Louis St. Laurent (2.2 km)
Public designations from Edmonton Public Schools attendance areas; Catholic schools shown are the nearest, as the Catholic board publishes no boundaries. Confirm with the school before relying on it.
Listing courtesy of Cathy Cookson, RE/MAX Excellence. Data provided through the REALTOR.ca DDF® and deemed reliable but not guaranteed. Living area is as reported by the listing brokerage under the Residential Measurement Standard where it applies; verify before relying on it. View on REALTOR.ca.