
1311 Hawks Ridge Link NW
Hawks Ridge, Edmonton, T5S0X5
$689,900
ActiveMLS® E4507227, updated Oct 10, 2026


All 52 photos





















About this home
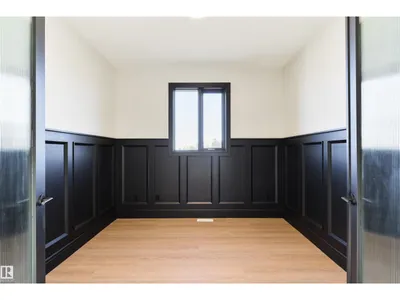
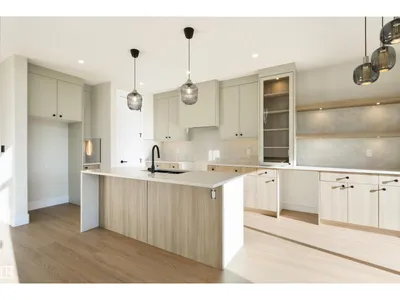
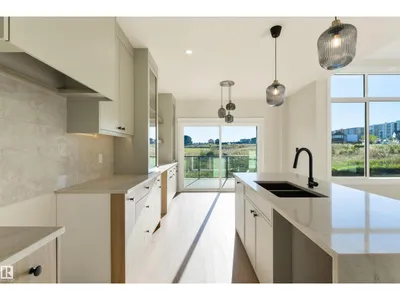
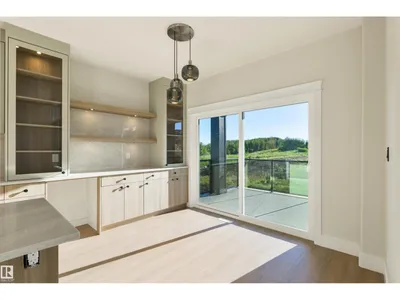
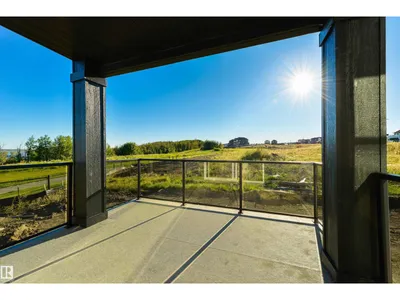
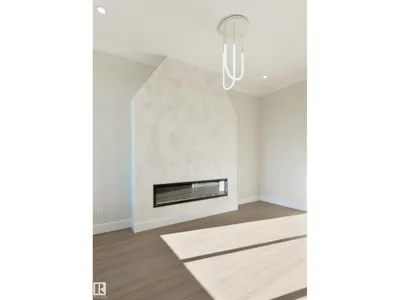
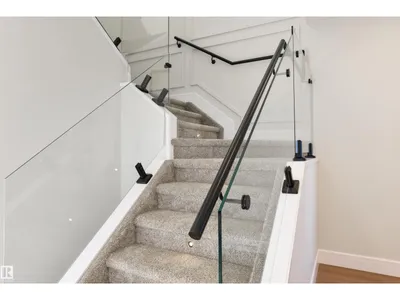
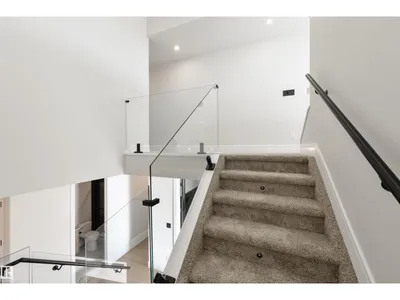
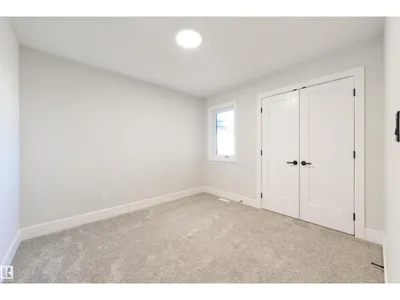
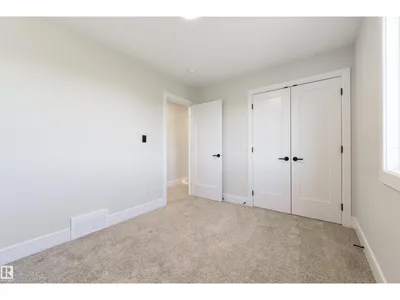
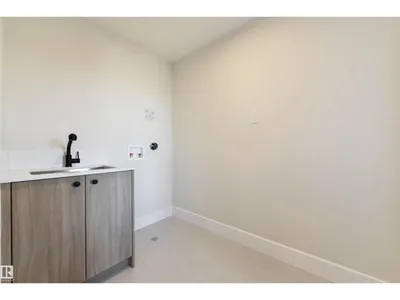
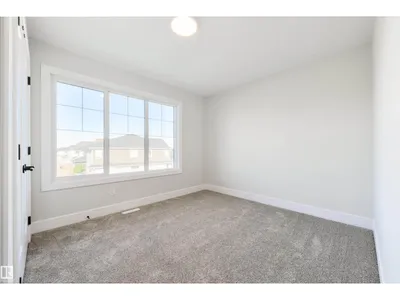
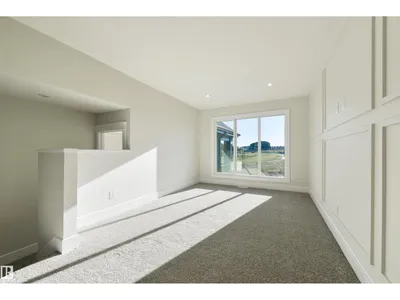
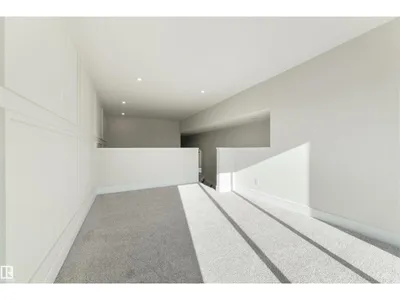
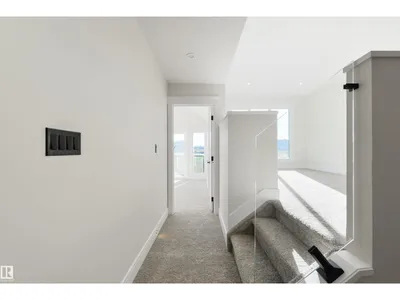
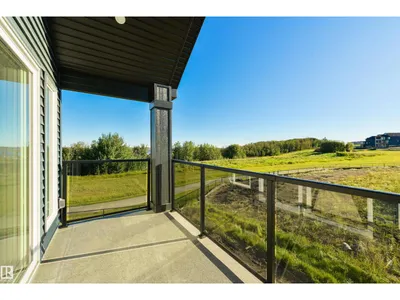
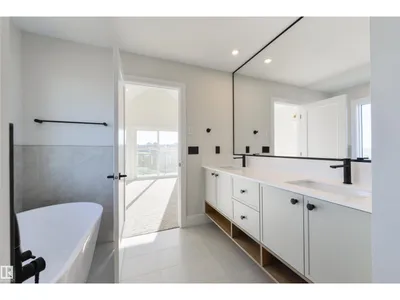
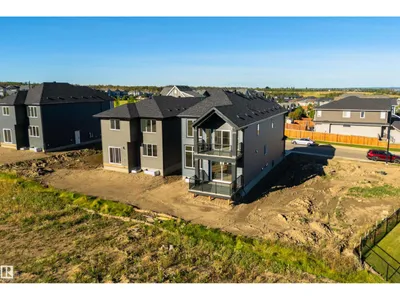
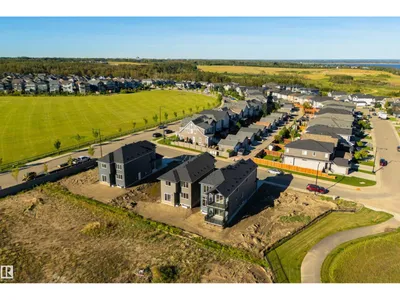
Prime location in Hawks Ridge with stunning Lake Views. This custom-built two-storey home by Craft Built was thoughtfully designed with high-end finishes throughout. Offering over 2,300 sq. ft. of living space, the home features an open-concept layout with luxury vinyl plank flooring, and quartz countertops. The main floor is ideal for entertaining, with a large chef’s kitchen featuring a stunning floor-to-ceiling custom venetian plaster fireplace wall. A private office/den and full bathroom are conveniently tucked away at the front of the home. Upstairs, the spacious primary suite offers vaulted ceilings, a spa-inspired ensuite, walk-in closet, and access to a private deck—perfect for enjoying the peaceful setting. Three additional bedrooms, a 5-piece bathroom, convenient laundry, and a bonus room complete the second floor. A side entrance to the basement provides excellent potential for future development and finishing.
Details
- Type
- House
- Bedrooms
- 4
- Bathrooms
- 3
- Living area
- 2,310 sq ft
- Year built
- 2026
- Neighbourhood
- Hawks Ridge
- Heating
- Forced air
- Basement
- Unfinished, Full
Room dimensions
| Room | Level | Size |
|---|---|---|
| Living room | Main level | 3.85 × 5.04 meters |
| Dining room | Main level | 2.56 × 3.78 meters |
| Kitchen | Main level | 3.18 × 4.32 meters |
| Den | Main level | 2.97 × 3.08 meters |
| Primary Bedroom | Upper Level | 3.79 × 4.12 meters |
| Bedroom 2 | Upper Level | 2.72 × 3.50 meters |
| Bedroom 3 | Upper Level | 3.04 × 3.15 meters |
| Bedroom 4 | Upper Level | 3.01 × 3.84 meters |
| Bonus Room | Upper Level | 3.21 × 4.99 meters |
| Laundry room | Upper Level | 1.68 × 3.22 meters |
| Mud room | Main level | 1.80 × 2.67 meters |
School zone
Schools this address is designated for
- Elementary
- David Thomas King (Edmonton Public)
- Junior high
- David Thomas King (Edmonton Public)
- High school
- Jasper Place (Edmonton Public)
- Catholic
- Albert Lacombe Catholic Elementary School (5.1 km), Vincent J Maloney Catholic School (6.5 km), École Secondaire St. Albert Catholic High School (6.4 km)
Public designations from Edmonton Public Schools attendance areas; Catholic schools shown are the nearest, as the Catholic board publishes no boundaries. Confirm with the school before relying on it.
Listing courtesy of Josh Cudmore, Exp Realty. Data provided through the REALTOR.ca DDF® and deemed reliable but not guaranteed. Living area is as reported by the listing brokerage under the Residential Measurement Standard where it applies; verify before relying on it. View on REALTOR.ca.