
10803 93 ST NW
Mccauley, Edmonton, T5H1Y7
$224,900
ActiveMLS® E4507226, updated Oct 7, 2026


All 41 photos















About this home
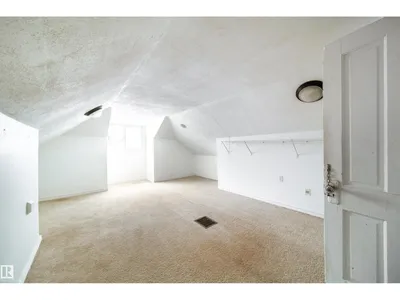
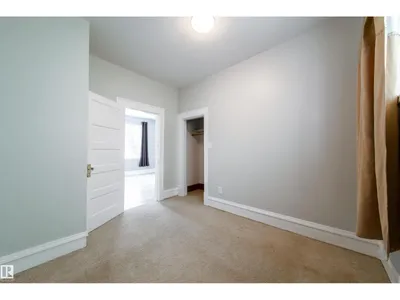
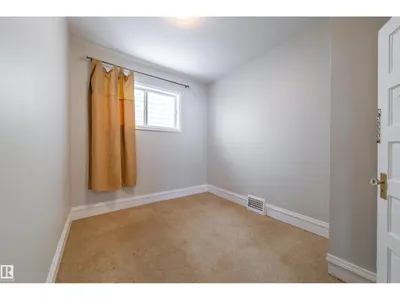
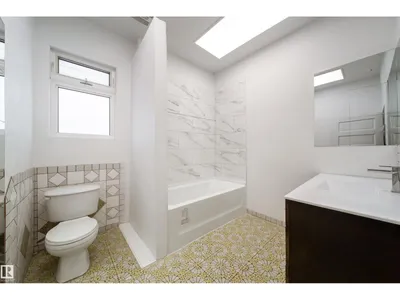
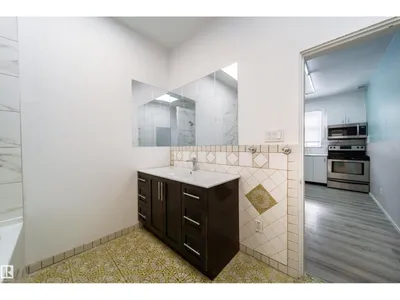
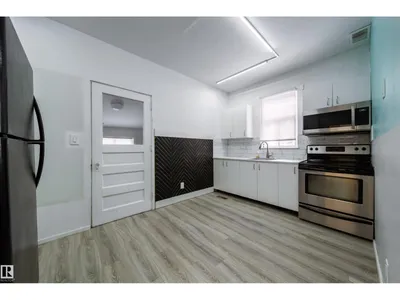
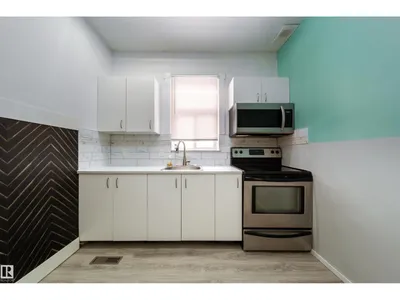
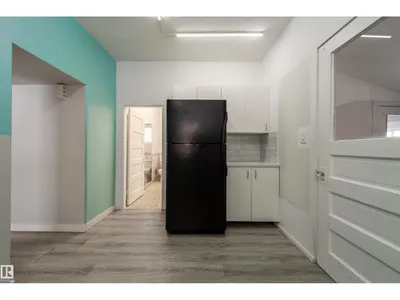
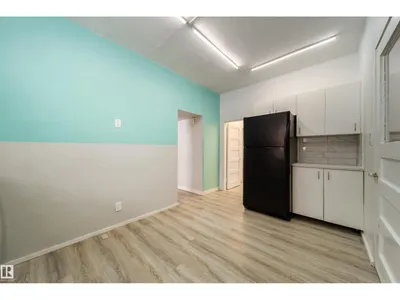
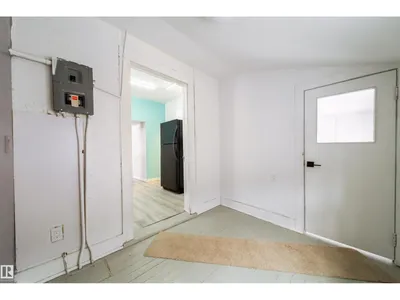
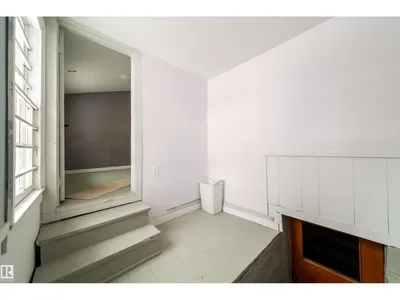
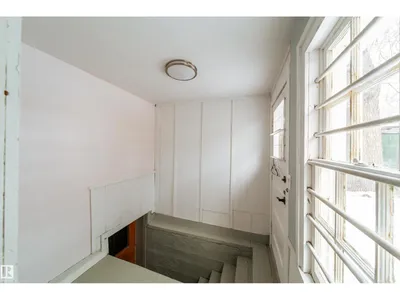
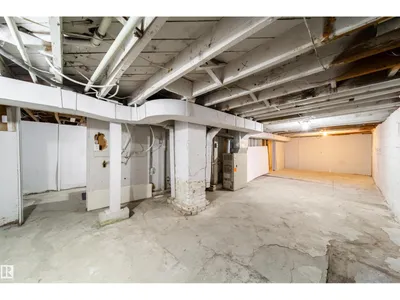
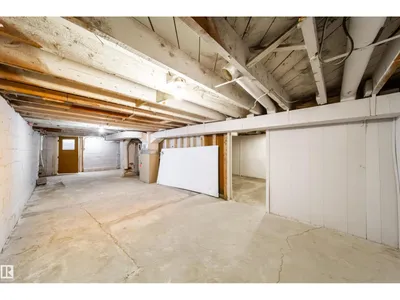
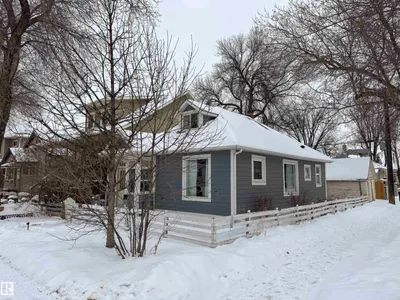
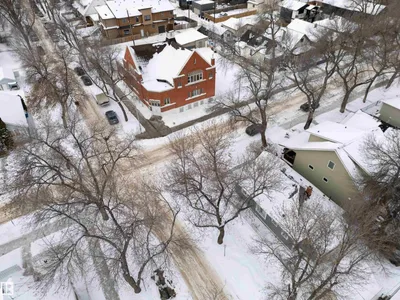
ADORABLE & Well Maintained!!! Welcome to this 1.5-storey home situated on a 33'x73' CORNER LOT in the McCauley community. This 1150sq. ft. property features a BRAND NEW roof, updated mechanicals, and several interior and exterior improvements completed over the years. The main floor offers 9-ft ceilings, a spacious kitchen, a large 4-piece bathroom, and two bedrooms. The upper level provides an additional loft area that could be used as flex space, bedroom or suitable for storage. The home includes a full basement and a detached garage. Recent upgrades include a newer HWT, Hardy board siding with added Styrofoam insulation, some updated windows, flooring, and interior paint. Nestled in a mature neighborhood. Located close to public transit (bus and LRT), schools, grocery stores, restaurants, and medical services, this property is suitable for first-time buyers or investors and offers future redevelopment potential. Own to rent it OR Rent-to-own options available!!! D1 ZONED - business/residential.
Details
- Type
- House
- Bedrooms
- 3
- Bathrooms
- 1
- Living area
- 1,127 sq ft
- Year built
- 1912
- Neighbourhood
- Mccauley
- Heating
- Forced air
- Basement
- Unfinished, Full
Room dimensions
| Room | Level | Size |
|---|---|---|
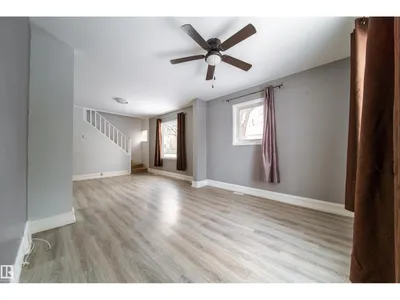
| Living room | Main level | 3.66 × 3.40 meters |
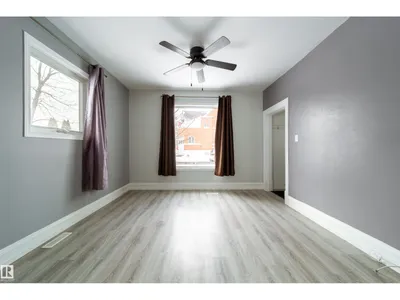
| Dining room | Main level | 3.66 × 3.81 meters |
| Kitchen | Main level | 4.36 × 2.65 meters |
| Primary Bedroom | Upper Level | 3.02 × 5.89 meters |
| Bedroom 2 | Main level | 3.26 × 3.14 meters |
| Bedroom 3 | Main level | 3.26 × 2.60 meters |
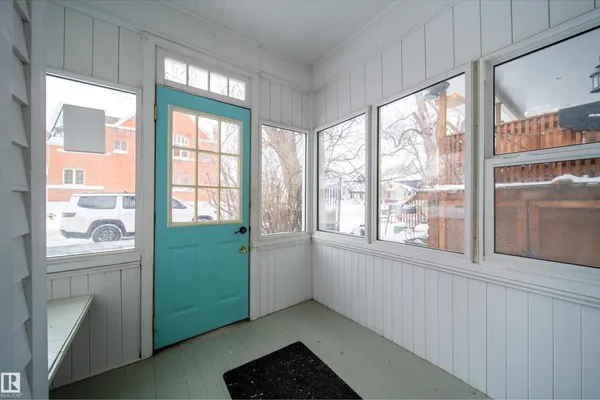
| Enclosed porch | Main level | 2.48 × 2.17 meters |
School zone
Schools this address is designated for
- Junior high
- Spruce Avenue, Victoria (Edmonton Public)
- High school
- Victoria (Edmonton Public)
- Catholic
- St. Teresa of Calcutta (0.5 km), CCAC City-Centre (1.4 km)
Public designations from Edmonton Public Schools attendance areas; Catholic schools shown are the nearest, as the Catholic board publishes no boundaries. Confirm with the school before relying on it.
Listing courtesy of Lauren Hunt, REMAX River City. Data provided through the REALTOR.ca DDF® and deemed reliable but not guaranteed. Living area is as reported by the listing brokerage under the Residential Measurement Standard where it applies; verify before relying on it. View on REALTOR.ca.