
#37 287 macewan RD SW
Macewan, Edmonton, T6W1T4
$299,900
ActiveMLS® E4507209, updated Oct 15, 2026


All 34 photos















About this home
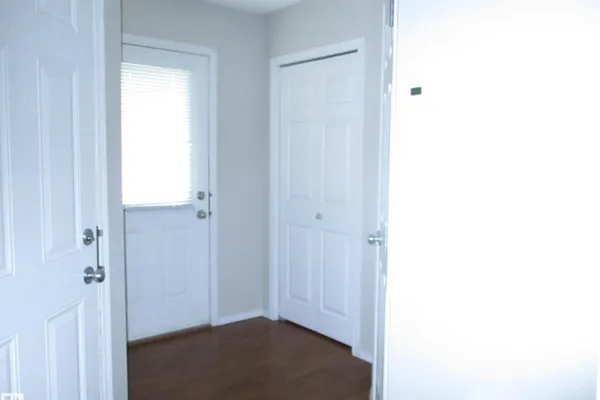
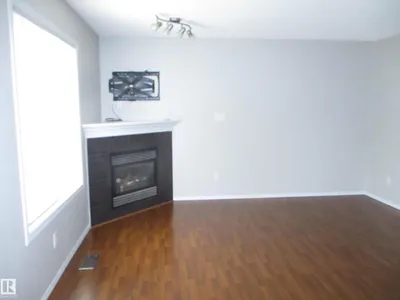
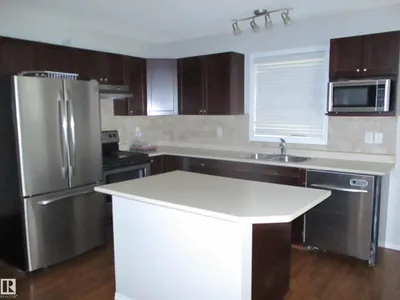
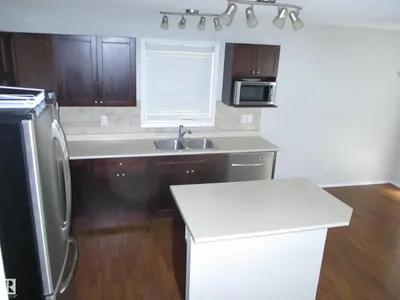
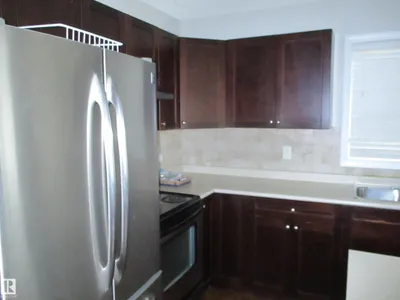
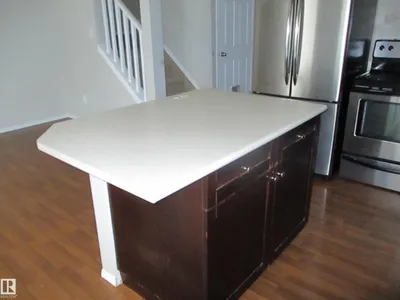
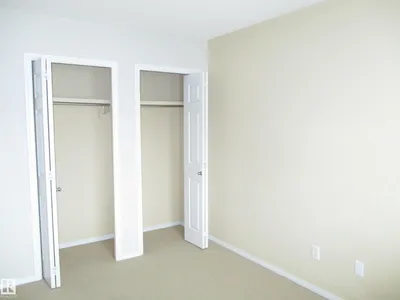
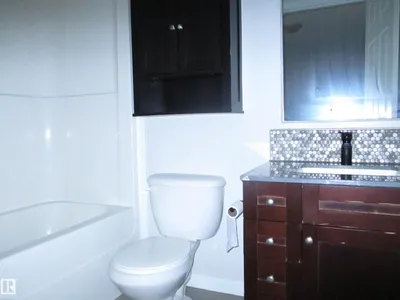
HONEY STOP THE CAR! This stunning half duplex features over 1200sq feet not including the partially finished basement. The spacious & functional floor plan features open concept main floor with large kitchen and island and breakfast bar, corner gas fireplace located in the main living-room to keep you toasty and warm in the winter months ahead as well open dining area of the side Patio doors overlook the fully fenced and landscaped yard with deck. Finishing up the main floor is the spacious Foyer Area with Front Closet, Powder Room-2pc bathroom and garage access. Upper-level has a large primary bedroom featuring his & her closets and 3pce ensuite with shower as well another 2 more large bedrooms and the main full bathroom 4pc with soaker tub. Basement Is Partially Finished with a Family Room, Laundry and Storage. Single attached garage and Low Condo Fees! Perfect location in Macewan and close to all the Amenities being minutes away. Welcome to your new home to be or next investment.
Details
- Type
- Duplex
- Bedrooms
- 3
- Bathrooms
- 3
- Living area
- 1,222 sq ft
- Year built
- 2004
- Neighbourhood
- Macewan
- Parking
- 2
- Heating
- Forced air
- Basement
- Partially finished, Full
- Condo fee
- $178 Monthly
Room dimensions
| Room | Level | Size |
|---|---|---|
| Living room | Main level | 4.18 × 3.39 meters |
| Dining room | Main level | 2.54 × 2.43 meters |
| Kitchen | Main level | 3.26 × 2.52 meters |
| Primary Bedroom | Upper Level | 4.05 × 3.37 meters |
| Bedroom 2 | Upper Level | |
| Bedroom 3 | Upper Level |
School zone
Schools this address is designated for
- Elementary
- Roberta MacAdams (Edmonton Public)
- Junior high
- D. S. MacKenzie (Edmonton Public)
- High school
- Dr. Anne Anderson (Edmonton Public)
- Catholic
- Monsignor Fee Otterson (1.3 km), Father Michael McCaffery (2.7 km)
Public designations from Edmonton Public Schools attendance areas; Catholic schools shown are the nearest, as the Catholic board publishes no boundaries. Confirm with the school before relying on it.
Listing courtesy of Lance Joumblat, Century 21 Masters. Data provided through the REALTOR.ca DDF® and deemed reliable but not guaranteed. Living area is as reported by the listing brokerage under the Residential Measurement Standard where it applies; verify before relying on it. View on REALTOR.ca.