
3111 67 ST NW
Kameyosek, Edmonton, T6K1M1
$479,990
ActiveMLS® E4507207, updated Sep 14, 2026


All 40 photos












About this home
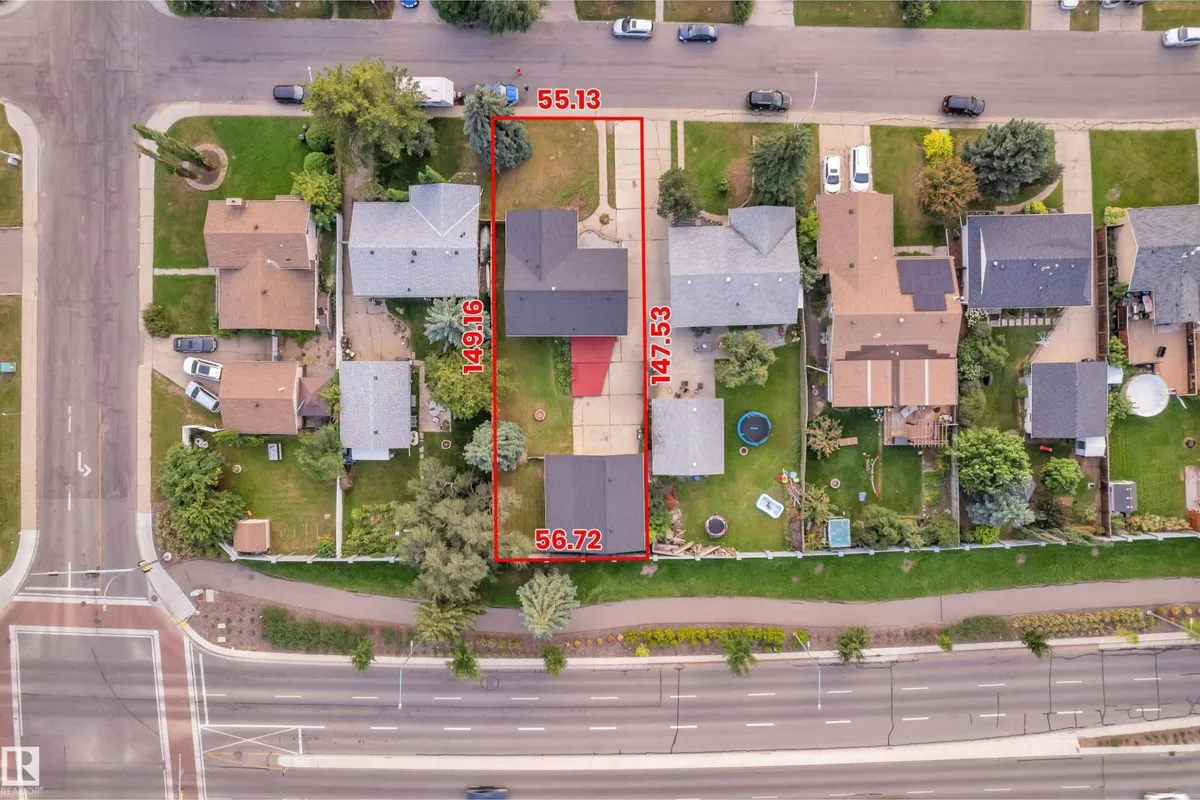
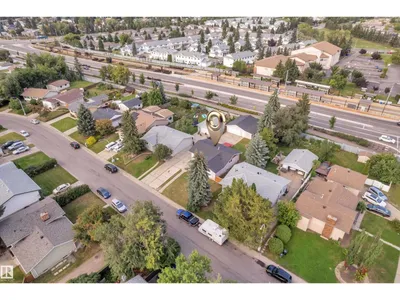
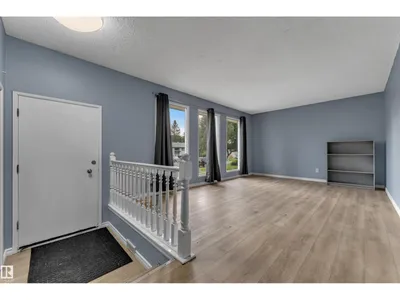
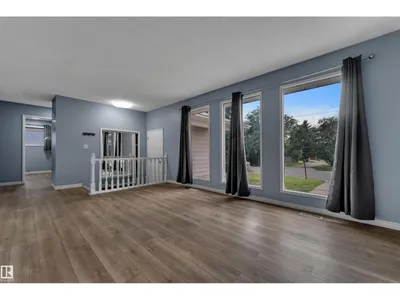
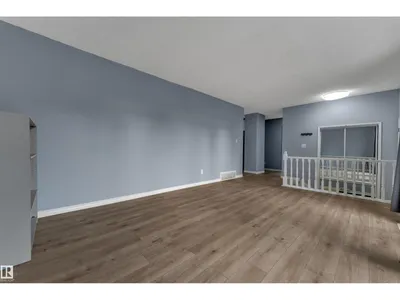
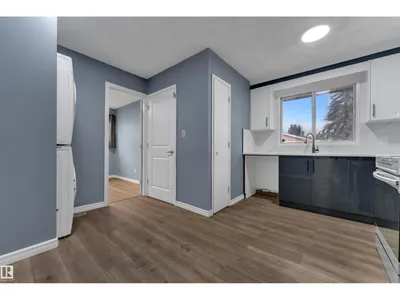
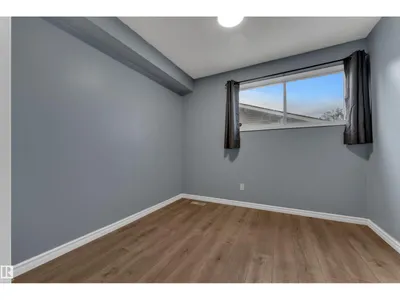
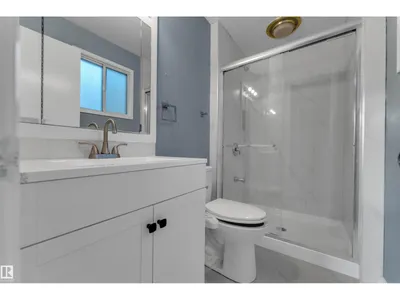
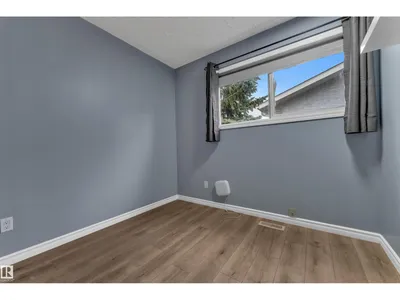
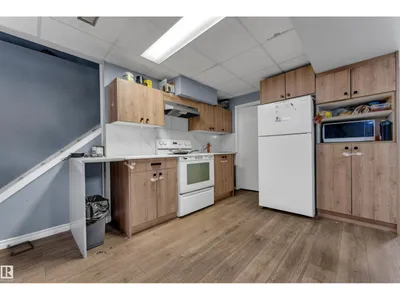
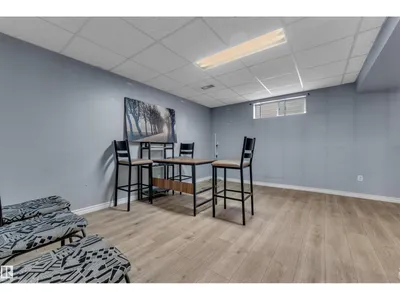
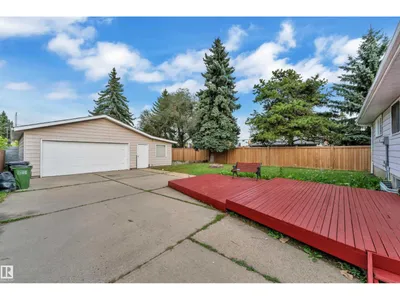
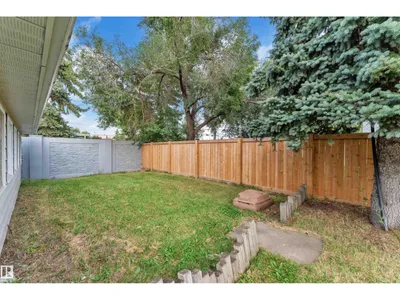
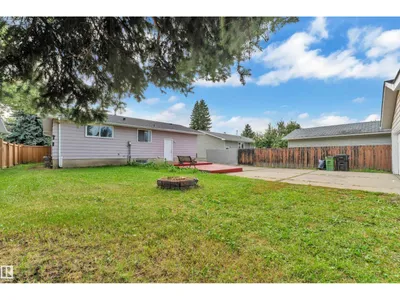
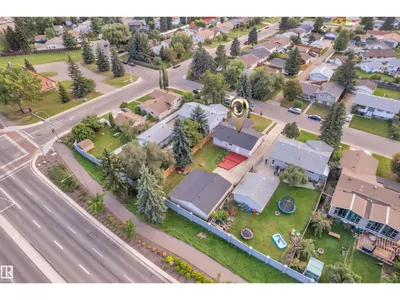
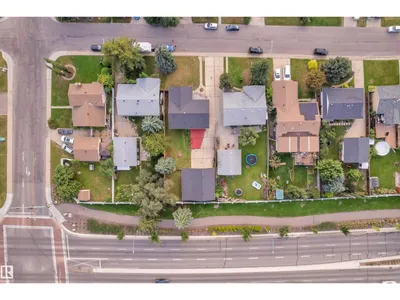
Welcome to this rare opportunity in a convenient Edmonton location! Situated on a huge lot, this fully finished bungalow offers an impressive amount of space and versatility. The main floor features 4 bedrooms and 2 full bathrooms, along with a brand-new kitchen that adds a fresh, modern feel to the home. The fully finished basement offers 3 additional bedrooms, a full bathroom, second kitchen, and separate entrance, providing excellent flexibility for extended family, The property also features an extra-wide, oversized double detached garage with plenty of room for vehicles, storage, and more. Conveniently located close to Grey Nuns Community Hospital, schools, shopping, transit, and the Valley Line LRT station. A rare combination of lot size, living space, bedroom count, and location. Don't miss this opportunity!
Details
- Type
- House
- Bedrooms
- 7
- Bathrooms
- 3
- Living area
- 1,243 sq ft
- Year built
- 1974
- Neighbourhood
- Kameyosek
- Heating
- Forced air
- Basement
- Finished, Full
Room dimensions
| Room | Level | Size |
|---|---|---|
| Primary Bedroom | Main level | |
| Bedroom 2 | Main level | |
| Bedroom 3 | Main level | |
| Bedroom 4 | Main level | |
| Bedroom 5 | Basement | |
| Bedroom 6 | Basement | |
| Additional bedroom | Basement |
School zone
Schools this address is designated for
- Elementary
- Kameyosek (Edmonton Public)
- Junior high
- Edith Rogers (Edmonton Public)
- High school
- J. Percy Page (Edmonton Public)
- Catholic
- Frere Antoine (0.9 km), CCAC-Mill Woods (1.6 km), Holy Trinity (0.8 km)
Public designations from Edmonton Public Schools attendance areas; Catholic schools shown are the nearest, as the Catholic board publishes no boundaries. Confirm with the school before relying on it.
Listing courtesy of Karnal Singh, MaxWell Polaris. Data provided through the REALTOR.ca DDF® and deemed reliable but not guaranteed. Living area is as reported by the listing brokerage under the Residential Measurement Standard where it applies; verify before relying on it. View on REALTOR.ca.