
10524 75 AV NW
Queen Alexandra, Edmonton, T6E1J4
$479,000
ActiveMLS® E4507186, updated Oct 13, 2026


All 56 photos

















About this home
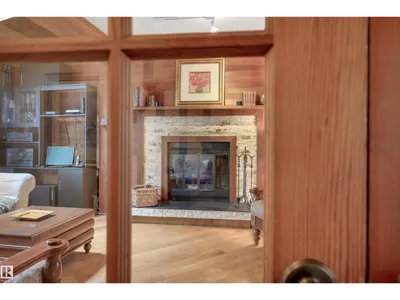
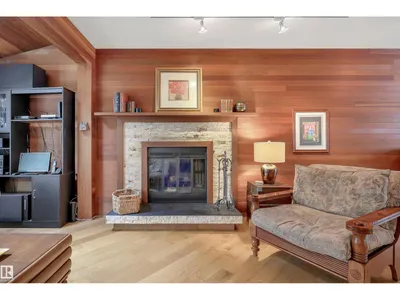
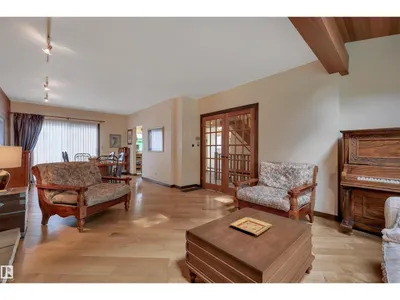
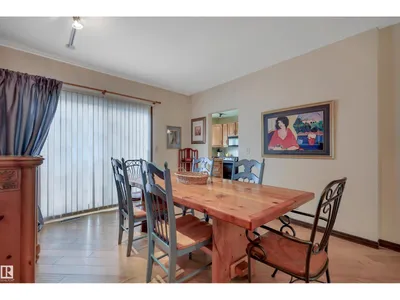
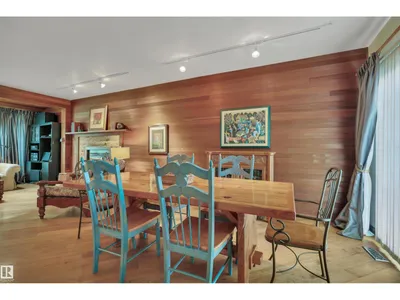
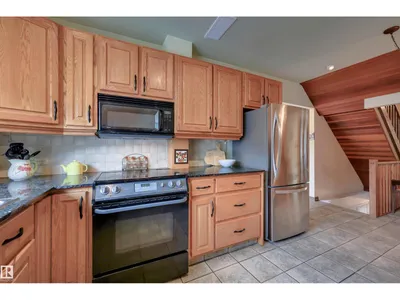
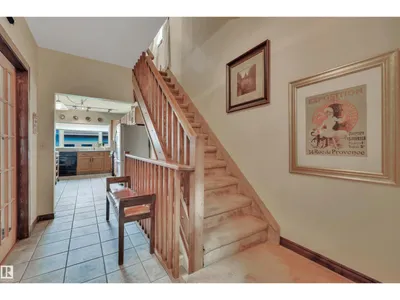
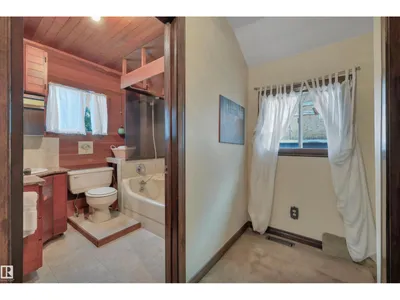
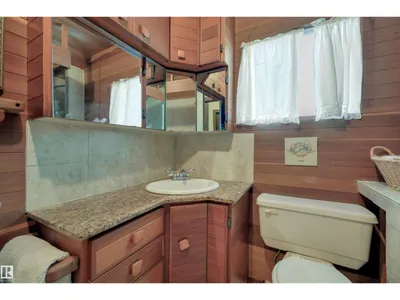
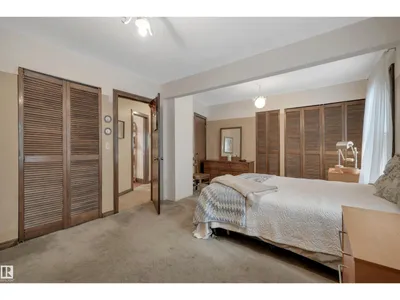
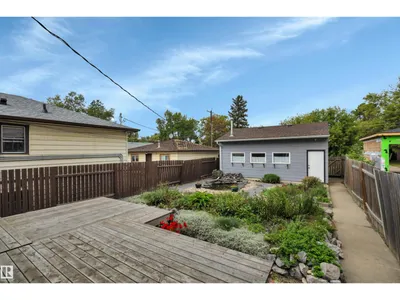
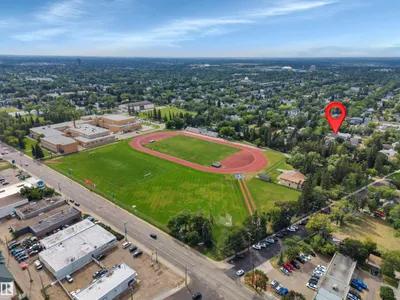
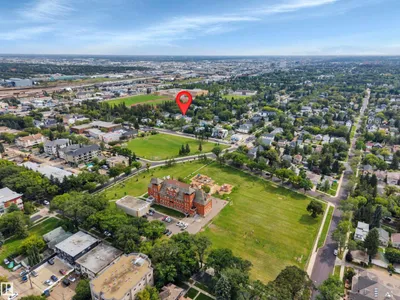
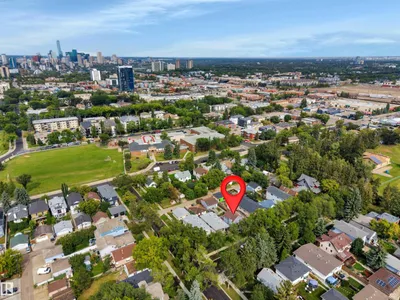
Old world charm beats in the heart of the university area. This 1310 SF turn of the century 1912 two storey is nestled on a tree lined cul-de-sac. Zoned for RF3. 32' X 132' lot. Incredibly private quiet location yet a few blocks off Calgary Trail. A short distance to the University of Alberta, elementary and high schools. With a walkability score in the 90s - plus caring longtime residents/neighbours - the vibe here is like a warm cup of tea. A peaceful place to rest after a long day. The living room boasts gleaming bevelled wide plank engineered hardwood. The kitchen was renovated approx. 15 years ago and overlooks a beautiful garden! Upstairs there are two bedrooms - one extra large primary from when there had been a third bedroom. The shingles are in great shape. The exterior of the home was painted four years ago and the deck is approx. six years young. 100 amp electrical. O/S HEATED 21 X 24 DOUBLE GARAGE. Huge shed in the back.
Details
- Type
- House
- Bedrooms
- 3
- Bathrooms
- 2
- Living area
- 1,310 sq ft
- Year built
- 1912
- Neighbourhood
- Queen Alexandra
- Heating
- Forced air
- Basement
- Finished, Full
Room dimensions
| Room | Level | Size |
|---|---|---|
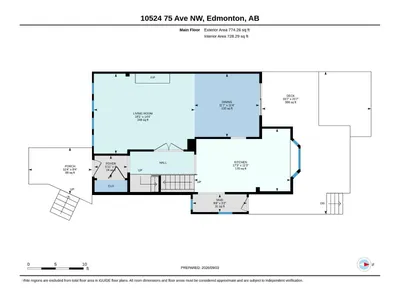
| Living room | Main level | 4.38 × 5.52 meters |
| Dining room | Main level | 3.46 × 3.54 meters |
| Kitchen | Main level | 3.43 × 5.26 meters |
| Primary Bedroom | Upper Level | 5.54 × 3.86 meters |
| Bedroom 2 | Upper Level | 4.13 × 2.88 meters |
| Bedroom 3 | Basement | 2.79 × 3.20 meters |
| Recreation room | Basement | 6.01 × 3.12 meters |
| Laundry room | Basement | 2.90 × 4.85 meters |
| Utility room | Basement | 1.72 × 2.23 meters |
| Mud room | Main level | 0.97 × 2.95 meters |
School zone
Schools this address is designated for
- Elementary
- Garneau (Edmonton Public)
- Junior high
- Allendale (Edmonton Public)
- High school
- Strathcona (Edmonton Public)
- Catholic
- Our Lady of Mount Carmel (0.2 km), J.H. Picard (1.2 km)
Public designations from Edmonton Public Schools attendance areas; Catholic schools shown are the nearest, as the Catholic board publishes no boundaries. Confirm with the school before relying on it.
Listing courtesy of Wendy Theberge, RE/MAX Elite. Data provided through the REALTOR.ca DDF® and deemed reliable but not guaranteed. Living area is as reported by the listing brokerage under the Residential Measurement Standard where it applies; verify before relying on it. View on REALTOR.ca.