
535 PARDEE BAY NW
Potter Greens, Edmonton, T5T5Y9
$599,900
ActiveMLS® E4507176, updated Oct 2, 2026


All 71 photos

























About this home
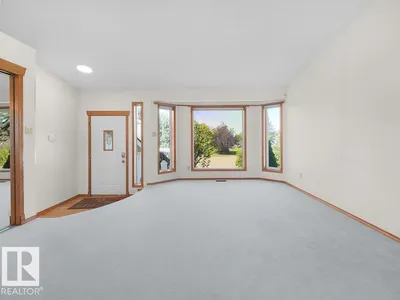
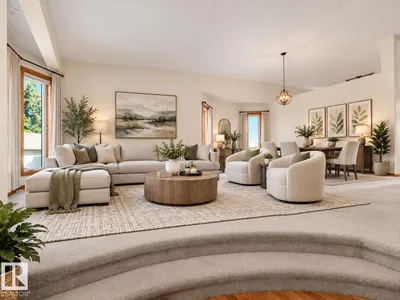
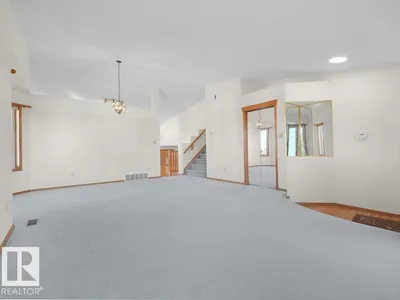
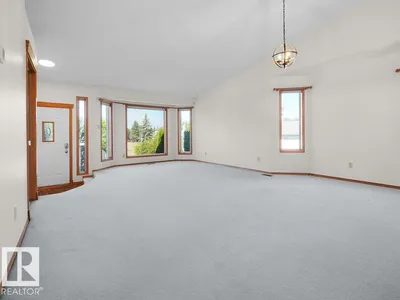
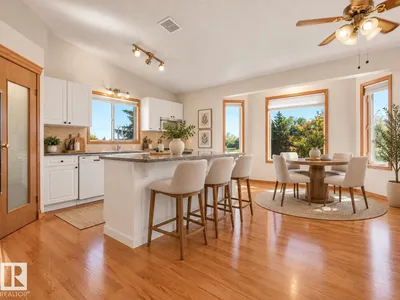
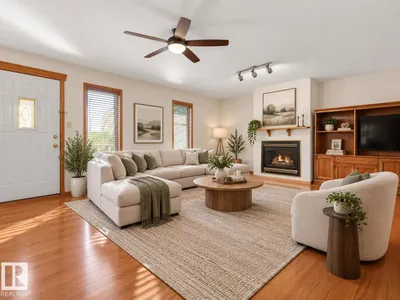
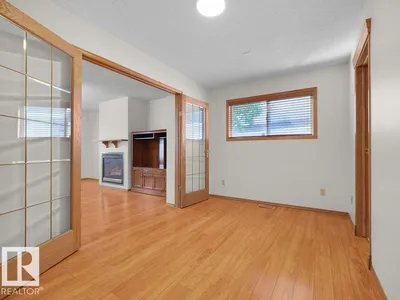
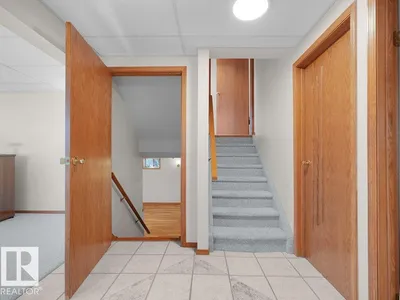
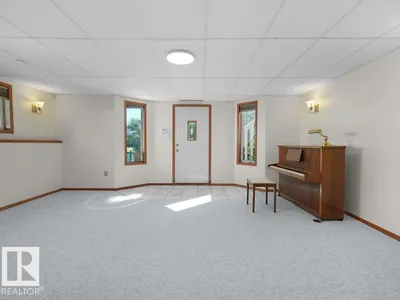
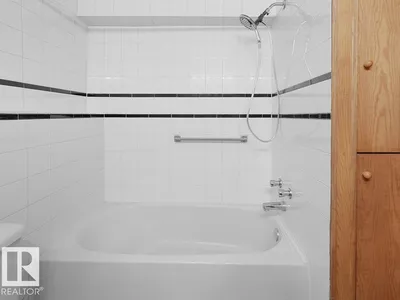
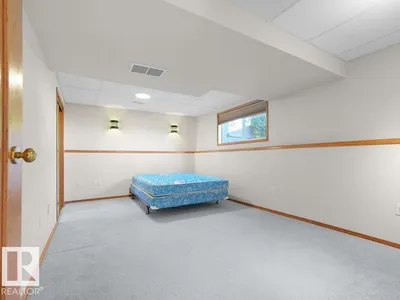
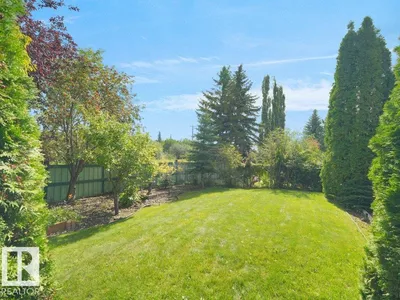
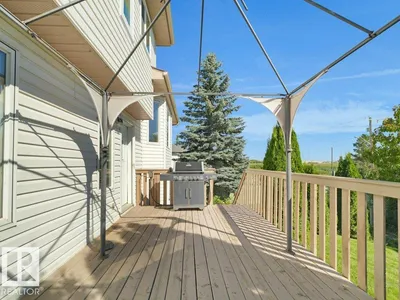
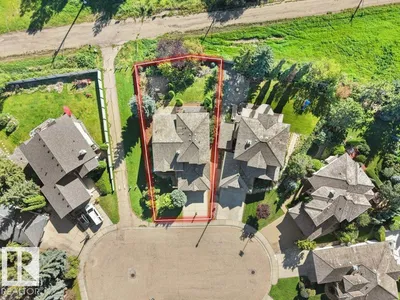
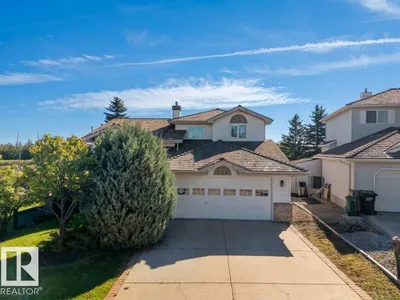
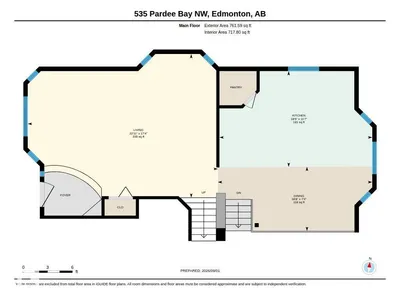
Welcome to Potter Greens in Lewis Estates! Tucked away in a quiet cul-de-sac and backing directly onto a beautiful green space with NO BACK NEIGHBOURS, this impressive 5-level split offers 2,192 sqft above grade and over 3,500 sqft of total living space. Featuring 4 bedrooms and 4 bathrooms, including two bedrooms with private ensuites. The main floor features a spacious eat-in kitchen, living room, dining room, and main-floor laundry with an adjoining 2-piece bathroom. The walk-out third level offers a spacious flex room that could easily be transformed into an additional bedroom. Step outside to the private backyard and enjoy peaceful views of the green space with underground sprinkler system. Updates include triple-pane egress windows (2023), furnace (2018), a newer water heater, electrical upgrades, and most recently, updated Poly B water lines and a water softener system. The oversized garage is complete with a 220V outlet and natural gas line offering excellent potential for a workshop.
Details
- Type
- House
- Bedrooms
- 4
- Bathrooms
- 4
- Living area
- 2,193 sq ft
- Year built
- 1993
- Neighbourhood
- Potter Greens
- Parking
- 4
- Heating
- Forced air
- Basement
- Unfinished, Full
Room dimensions
| Room | Level | Size |
|---|---|---|
| Living room | Main level | 5.28 × 6.99 meters |
| Dining room | Main level | 2.36 × 5.68 meters |
| Kitchen | Main level | 3.52 × 5.62 meters |
| Family room | Lower level | 5.93 × 4.76 meters |
| Den | Lower level | 4.25 × 2.53 meters |
| Primary Bedroom | Upper Level | 4.15 × 4.99 meters |
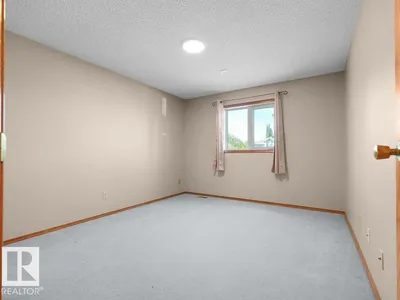
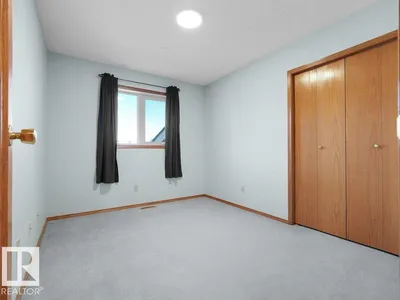
| Bedroom 2 | Upper Level | 2.72 × 3.43 meters |
| Bedroom 3 | Upper Level | 3.37 × 3.93 meters |
| Bedroom 4 | Lower level | 3.19 × 5.07 meters |
| Bonus Room | Lower level | 5.61 × 4.27 meters |
School zone
Schools this address is designated for
- Elementary
- Winterburn (Edmonton Public)
- Junior high
- Michael Phair (Edmonton Public)
- High school
- Jasper Place (Edmonton Public)
- Catholic
- Bishop David Motiuk (1.6 km), St. Oscar Romero (2.7 km)
Public designations from Edmonton Public Schools attendance areas; Catholic schools shown are the nearest, as the Catholic board publishes no boundaries. Confirm with the school before relying on it.
Listing courtesy of Shelly Reddy, Royal Lepage Arteam Realty. Data provided through the REALTOR.ca DDF® and deemed reliable but not guaranteed. Living area is as reported by the listing brokerage under the Residential Measurement Standard where it applies; verify before relying on it. View on REALTOR.ca.