
9228 75 ST NW
Holyrood, Edmonton, T6C2H4
$419,900
ActiveMLS® E4507172, updated Sep 4, 2026


All 40 photos













About this home
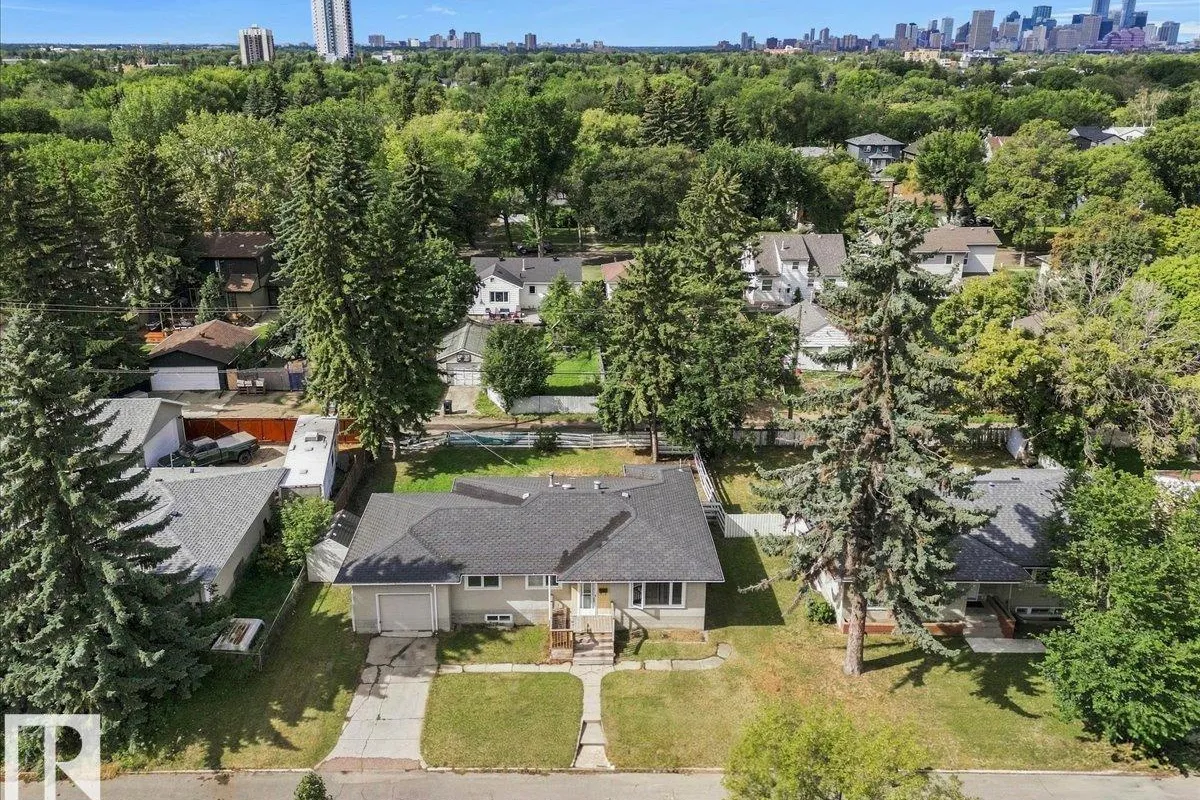
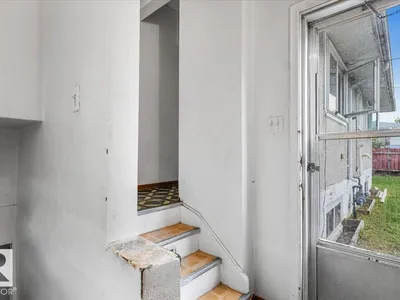
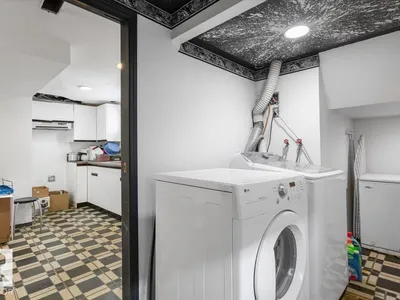
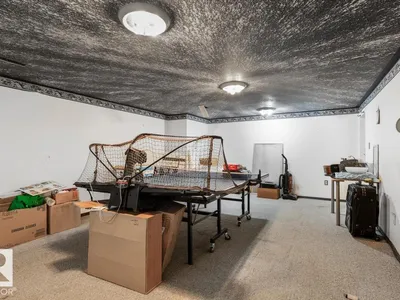
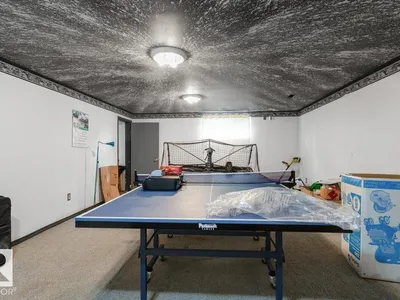
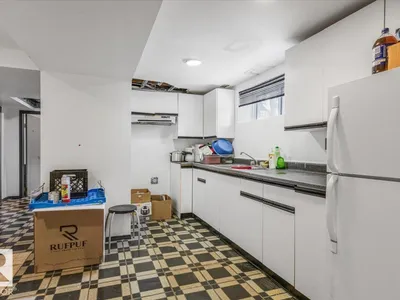
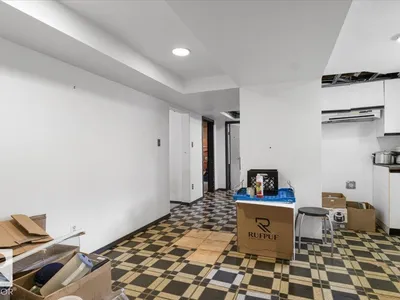
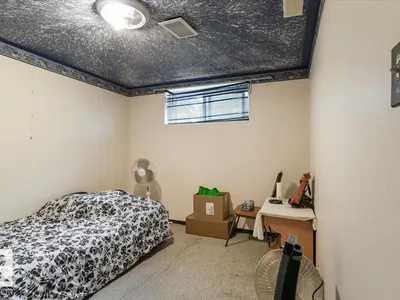
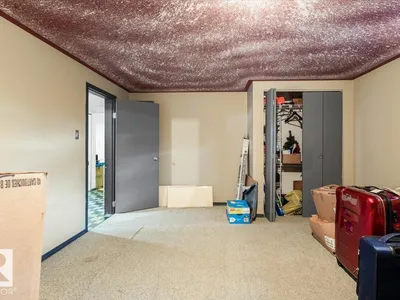
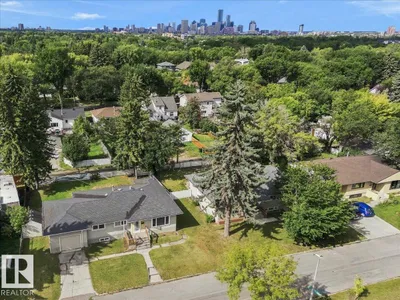
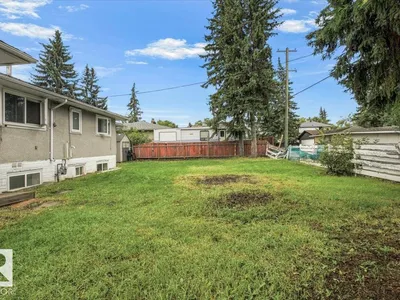
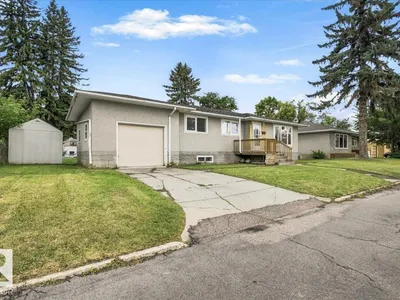
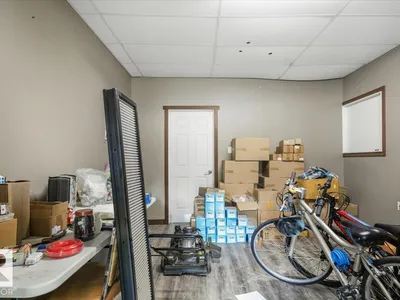
Welcome to this spacious bungalow in the desirable community of Holyrood! Offering over 1,200 sq. ft. above grade, this home features 3 bedrooms and a full kitchen upstairs, plus 2 additional bedrooms and a second kitchen in the basement, providing excellent flexibility for a larger family or extended living arrangements. Situated on a generous 73' x 88' lot, this property presents an outstanding opportunity for investors, builders, or buyers looking to hold and build in the future. Recent updates include newer windows, furnace, and hot water tank. Enjoy the existing home's functionality today while taking advantage of the property's excellent lot size and future infill potential. A rare opportunity in a sought-after Edmonton neighbourhood—ideal as a holding property or future development site!Single attached garage converted to just storage.
Details
- Type
- House
- Bedrooms
- 5
- Bathrooms
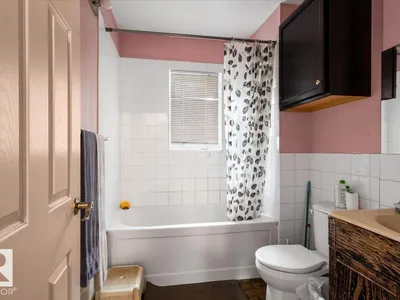
- 2
- Living area
- 1,226 sq ft
- Year built
- 1957
- Neighbourhood
- Holyrood
- Heating
- Forced air
- Basement
- Finished, Full
Room dimensions
| Room | Level | Size |
|---|---|---|
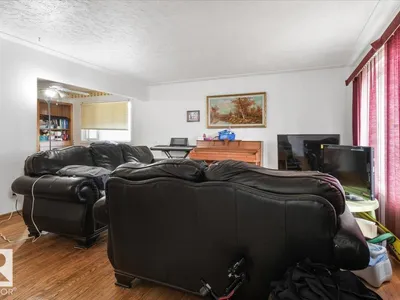
| Living room | Main level | 5.23 × 4.62 meters |
| Dining room | Main level | 2.73 × 2.67 meters |
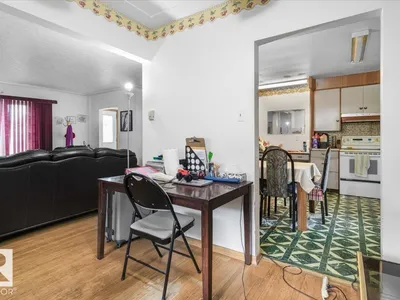
| Kitchen | Main level | 3.94 × 4.15 meters |
| Family room | Basement | 6.70 × 4.46 meters |
| Primary Bedroom | Main level | 3.10 × 3.94 meters |
| Bedroom 2 | Main level | 3.09 × 3.45 meters |
| Bedroom 3 | Main level | |
| Bedroom 4 | Basement | 2.79 × 3.93 meters |
| Bedroom 5 | Basement | |
| Second Kitchen | Basement | 4.05 × 3.85 meters |
School zone
Schools this address is designated for
- Elementary
- Holyrood (Edmonton Public)
- Junior high
- Kenilworth (Edmonton Public)
- High school
- McNally (Edmonton Public)
- Catholic
- St. Brendan (1.2 km), Austin O'Brien (1.4 km)
Public designations from Edmonton Public Schools attendance areas; Catholic schools shown are the nearest, as the Catholic board publishes no boundaries. Confirm with the school before relying on it.
Listing courtesy of Jefri Estrada, The E Group Real Estate. Data provided through the REALTOR.ca DDF® and deemed reliable but not guaranteed. Living area is as reported by the listing brokerage under the Residential Measurement Standard where it applies; verify before relying on it. View on REALTOR.ca.