
1710 GRAYDON HILL LINK LI SW
Graydon Hill, Edmonton, T6W4C6
$519,749
ActiveMLS® E4507164, updated Oct 14, 2026


All 73 photos






























About this home
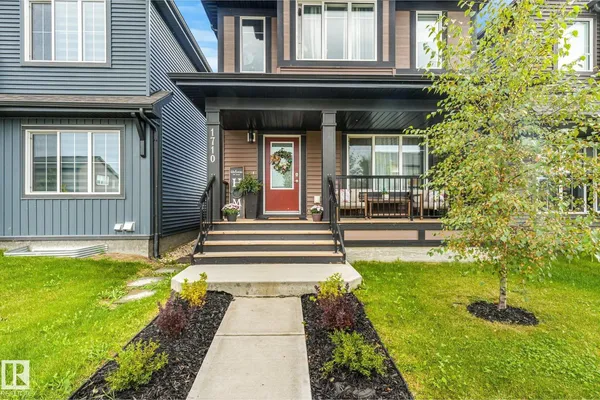
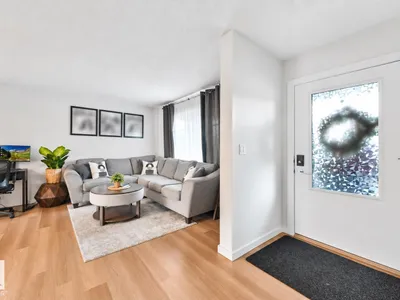
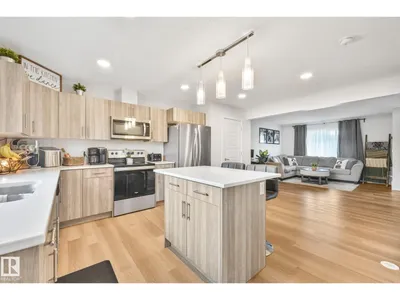
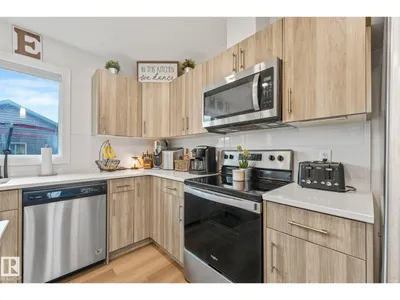
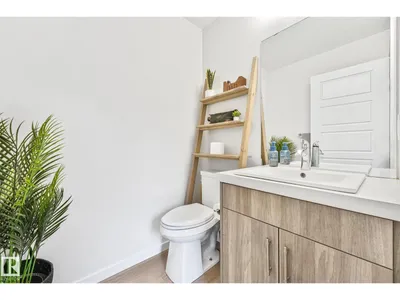
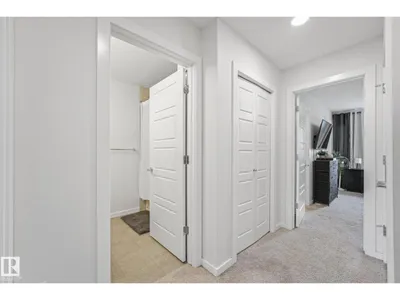
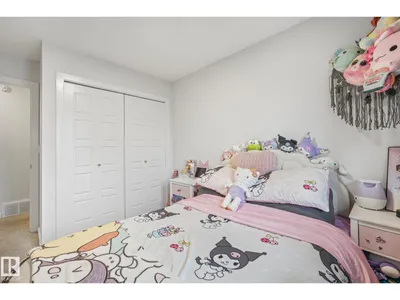
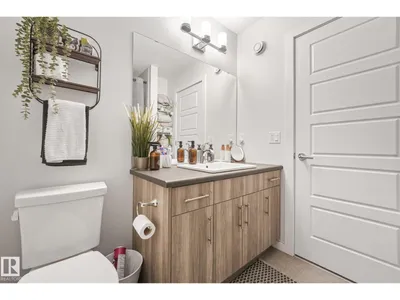
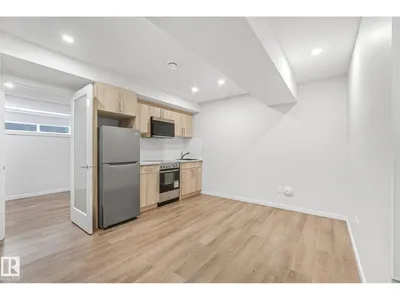
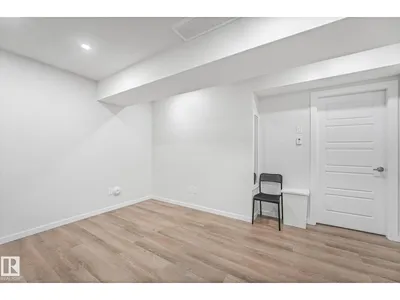
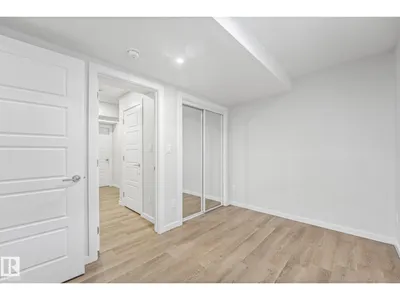
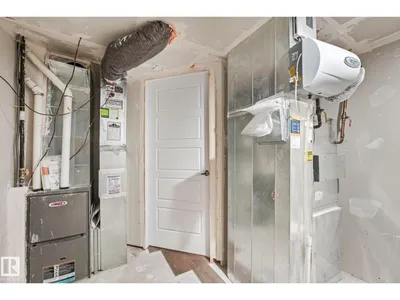
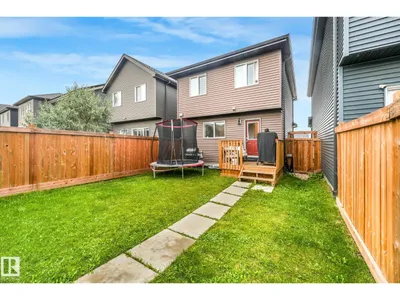
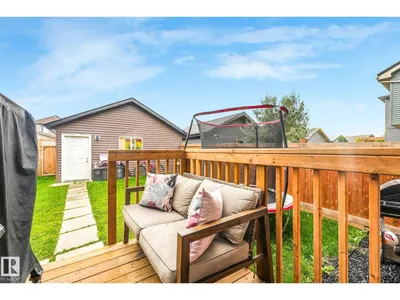
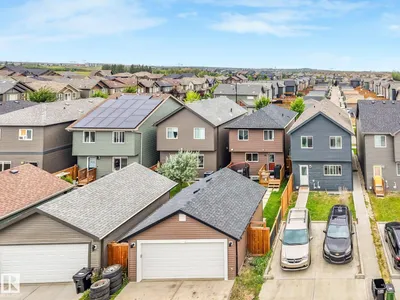
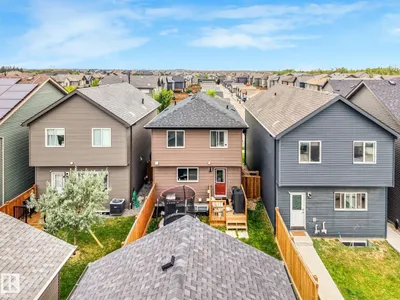
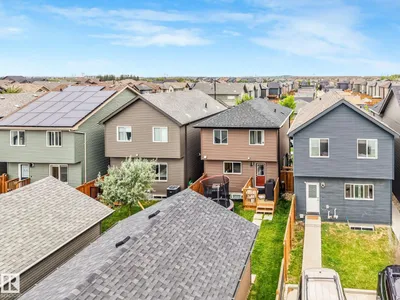
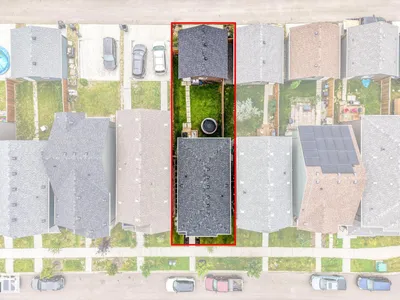
Fully turnkey in the heart of Graydon Hill with a LEGAL BASEMENT SUITE! This modern, open concept home is flooded with natural light and features a chef inspired kitchen with stainless steel appliances, ample cabinetry and plenty of prep space. The kitchen overlooks the fully landscaped backyard and double detached garage. The main floor also offers a spacious living room, 2pc bath and front porch, perfect for catching those summer sunsets! Upstairs you’ll find 3 bedrooms, 2 full bathrooms including a spa like ensuite, walk in closet and conveniently located laundry. The basement offers a fully finished LEGAL SUITE completed to match the quality of the upper levels, with no expense spared. A fantastic opportunity for an investor looking for a truly turnkey rental property or a buyer wanting a mortgage helper to help offset the cost of homeownership. Located in one of Southwest Edmonton’s most desirable communities, close to parks, trails, shopping and amenities. Don’t miss this one. Shows 10/10!
Details
- Type
- House
- Bedrooms
- 4
- Bathrooms
- 4
- Living area
- 1,435 sq ft
- Year built
- 2021
- Neighbourhood
- Graydon Hill
- Heating
- Forced air
- Basement
- Finished, Full, Suite
Room dimensions
| Room | Level | Size |
|---|---|---|
| Living room | Main level | 5.58 × 4.00 meters |
| Dining room | Main level | 3.65 × 1.66 meters |
| Kitchen | Main level | 3.75 × 3.44 meters |
| Primary Bedroom | Upper Level | 4.06 × 3.51 meters |
| Bedroom 2 | Upper Level | 3.68 × 2.98 meters |
| Bedroom 3 | Upper Level | 3.68 × 2.69 meters |
| Bedroom 4 | Lower level | 3.46 × 2.40 meters |
| Second Kitchen | Lower level | 4.18 × 4.05 meters |
| Laundry room | Upper Level | |
| Laundry room | Lower level |
School zone
Schools this address is designated for
- Elementary
- Steinhauer (Edmonton Public)
- Junior high
- D. S. MacKenzie (Edmonton Public)
- High school
- Dr. Anne Anderson (Edmonton Public)
- Catholic
- Monsignor Fee Otterson (2.2 km), Father Michael McCaffery (1.4 km)
Public designations from Edmonton Public Schools attendance areas; Catholic schools shown are the nearest, as the Catholic board publishes no boundaries. Confirm with the school before relying on it.
Listing courtesy of Mark Barnes, RE/MAX Elite. Data provided through the REALTOR.ca DDF® and deemed reliable but not guaranteed. Living area is as reported by the listing brokerage under the Residential Measurement Standard where it applies; verify before relying on it. View on REALTOR.ca.