
5751 189 ST NW
Jamieson Place, Edmonton, T6M2G8
$329,900
ActiveMLS® E4507163, updated Oct 15, 2026


All 38 photos








About this home
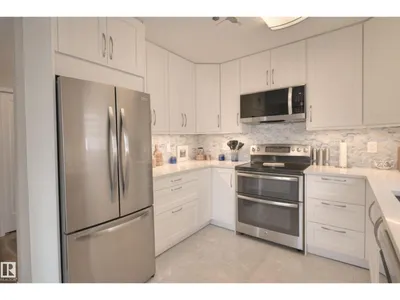
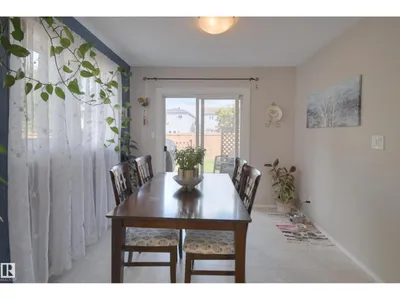
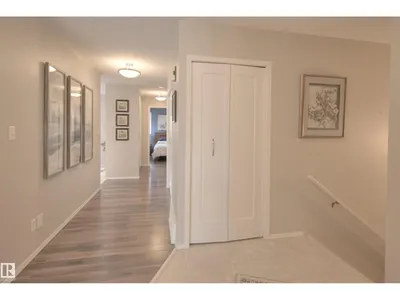
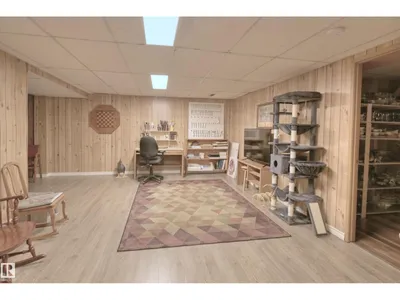
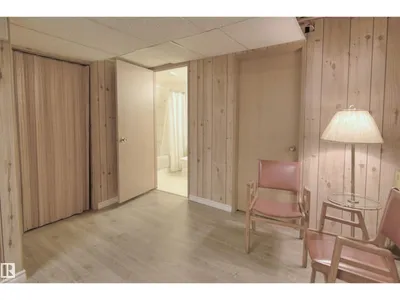
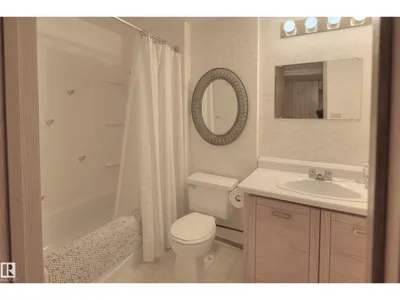
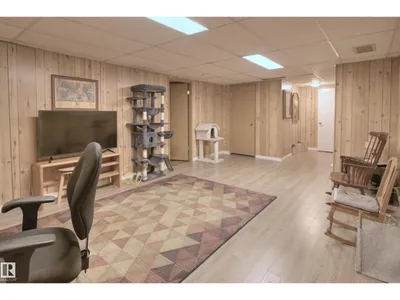
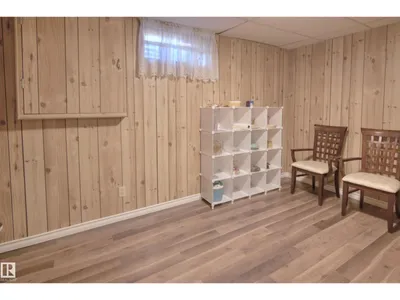
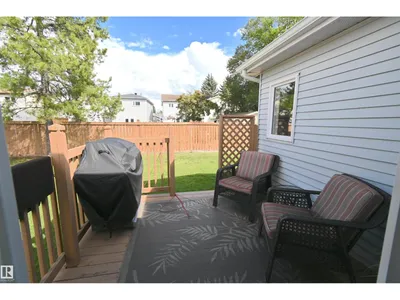
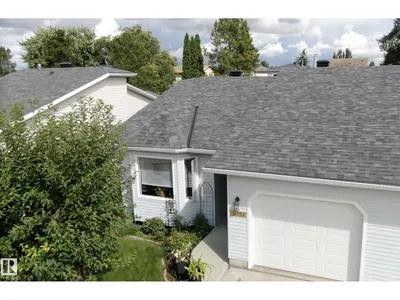
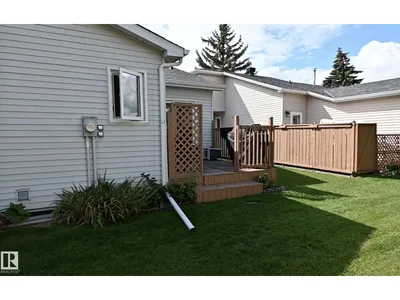
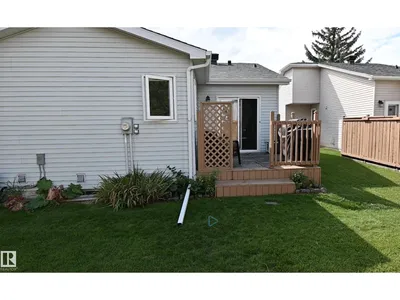
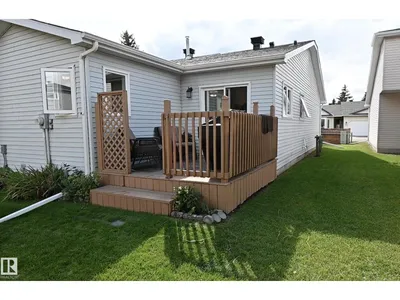
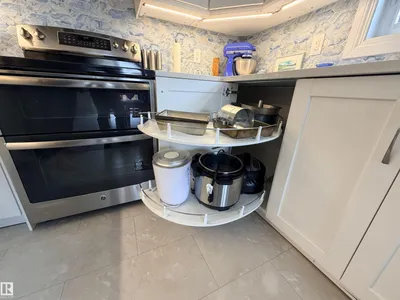
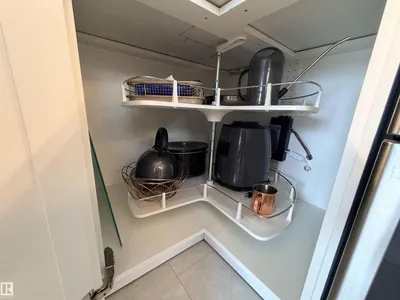
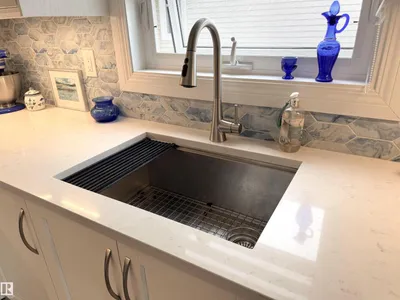
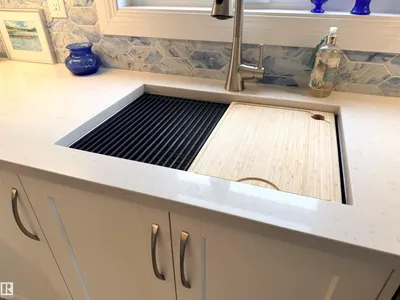
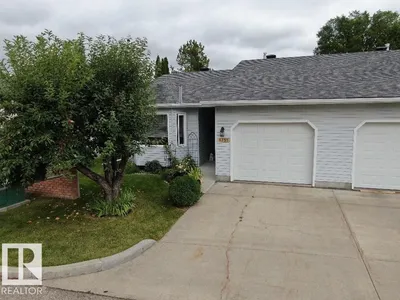
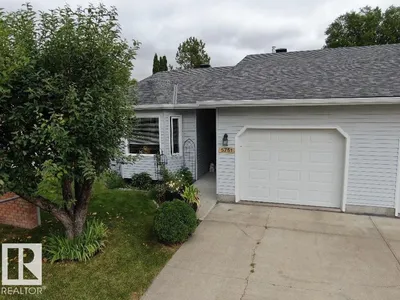
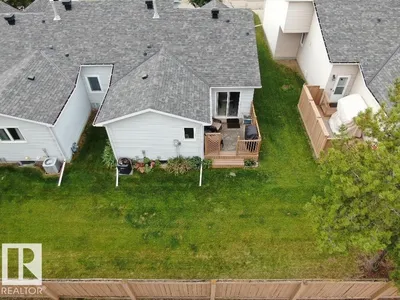
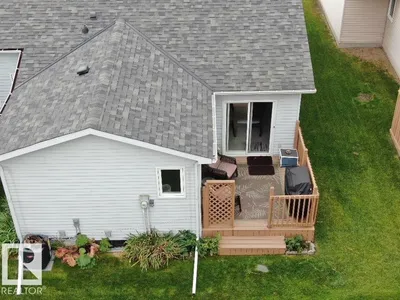
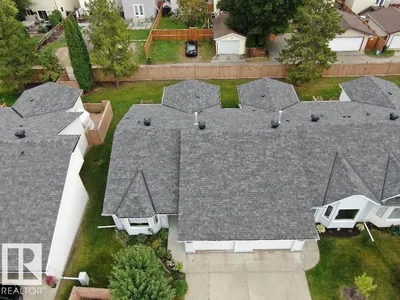
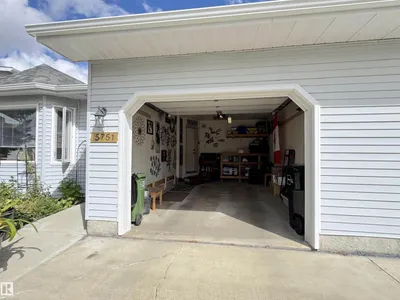
Free Your Mind, and Upgrade Your Lifestyle! Beautifully Updated, this 2-Bed + Den bungalow with attached garage is simply gorgeous. A large bay window fills the living room with light. New LVP and engineered hardwood lead you to a completely renovated kitchen with custom storage, stainless appliances and a gorgeous backsplash. The dining room leads to a private deck and the yard. The primary has the same beautiful flooring and double closets. Across from the 4-pc main bath is a fantastic, new storage wall with custom pullouts. The 2nd main floor bedroom is perfect for guests or an office. The finished basement offers a large family room, den/potential 3rd bedroom, 2nd 4-pc bath and several storage rooms. The oversized single garage is perfect for your vehicle or an extra he shed/she shed workroom. Situated in Jamieson Place, a beautiful adult community blocks away from Collingwood Market with easy access to the Henday and all amenities.
Details
- Type
- Duplex
- Bedrooms
- 2
- Bathrooms
- 2
- Living area
- 961 sq ft
- Year built
- 1988
- Neighbourhood
- Jamieson Place
- Parking
- 2
- Heating
- Forced air
- Basement
- Finished, Full
- Condo fee
- $426 Monthly
Room dimensions
| Room | Level | Size |
|---|---|---|
| Living room | Main level | 3.49 × 5.34 meters |
| Dining room | Main level | 2.55 × 2.88 meters |
| Kitchen | Main level | 2.87 × 3.00 meters |
| Family room | Basement | 6.26 × 4.02 meters |
| Den | Basement | 4.23 × 3.12 meters |
| Primary Bedroom | Main level | 3.89 × 3.17 meters |
| Bedroom 2 | Main level | 2.71 × 3.46 meters |
| Storage | Basement | 3.16 × 4.53 meters |
School zone
Schools this address is designated for
- Elementary
- Michael A. Kostek (Edmonton Public)
- Junior high
- S. Bruce Smith (Edmonton Public)
- High school
- Jasper Place (Edmonton Public)
- Catholic
- Good Shepherd (0.9 km), Sister Annata Brockman (2.3 km), St. Oscar Romero (1.8 km)
Public designations from Edmonton Public Schools attendance areas; Catholic schools shown are the nearest, as the Catholic board publishes no boundaries. Confirm with the school before relying on it.
Listing courtesy of Claude Gaboury, RE/MAX PREFERRED CHOICE. Data provided through the REALTOR.ca DDF® and deemed reliable but not guaranteed. Living area is as reported by the listing brokerage under the Residential Measurement Standard where it applies; verify before relying on it. View on REALTOR.ca.