
#105 35 STURGEON RD
Braeside, St. Albert, T8N0E8
$529,900
ActiveMLS® E4507162, updated Oct 15, 2026


All 63 photos



















About this home
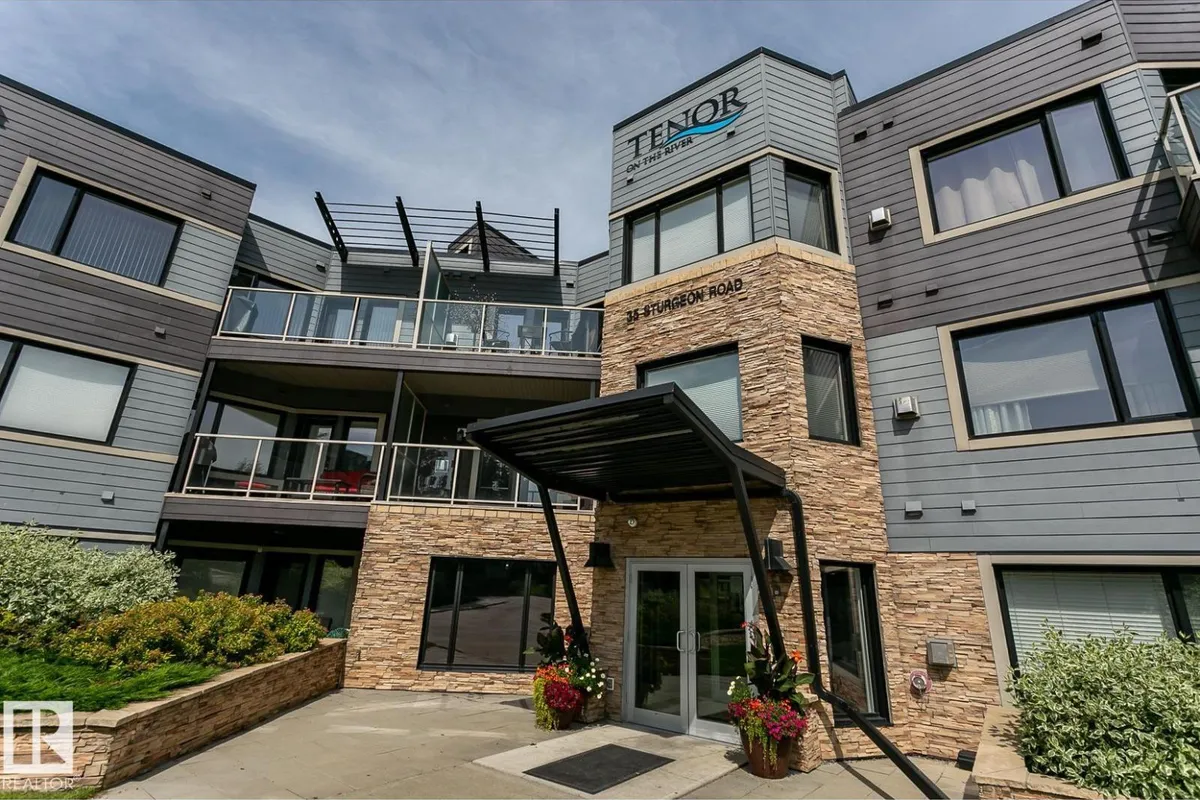
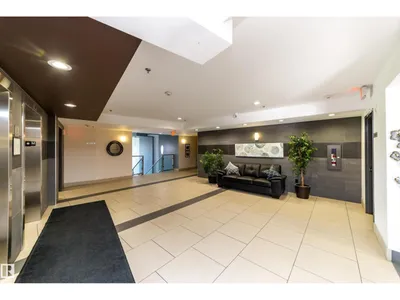
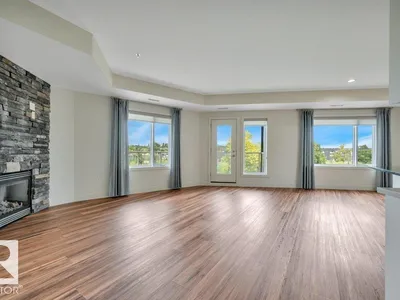
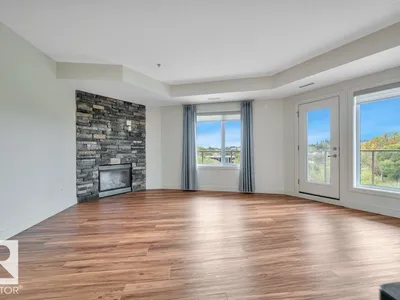
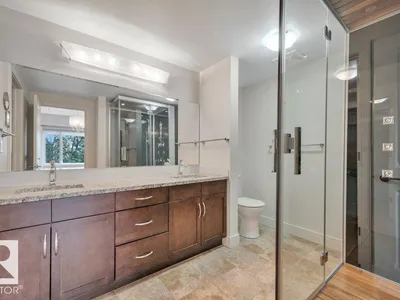
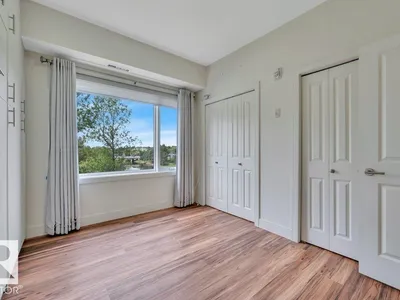
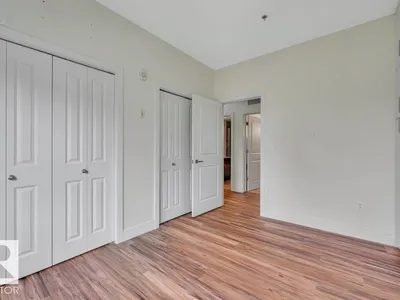
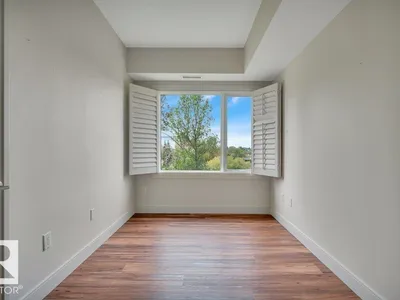
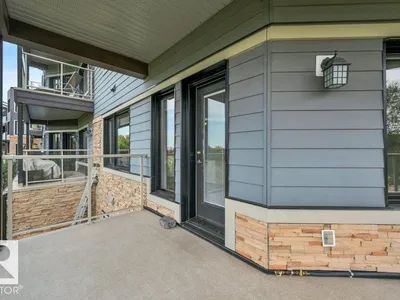
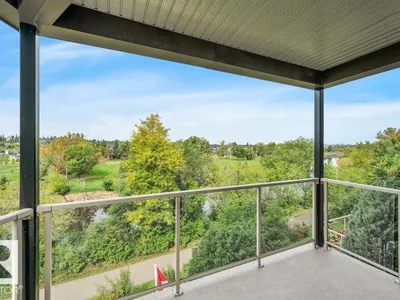
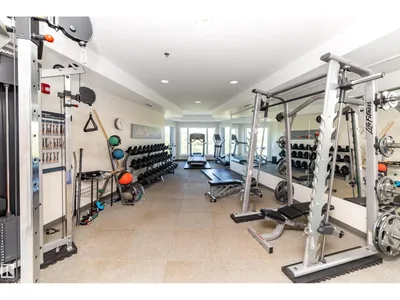
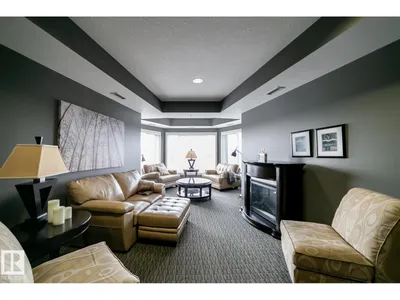
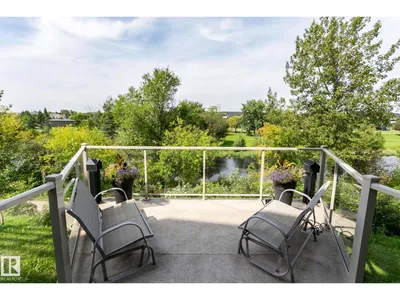
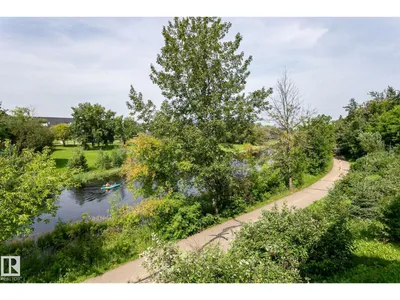
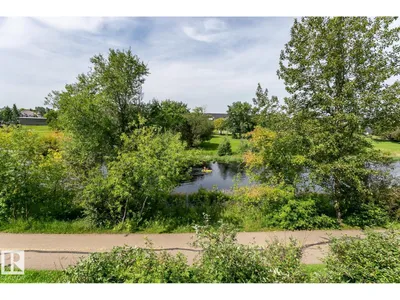
The crown jewel of Tenor on the River! An exceptional residence with unobstructed river valley and city views from every window. Bathed in natural light, this beautifully upgraded home presents a gourmet kitchen with a spectacular quartz island, pantry and premium finishes. Expansive Dining and Living areas are anchored by a dramatic stone fireplace, complemented by newer flooring, paint and lighting. The grand primary retreat features a spa-inspired ensuite with steam shower and a custom walk-in closet. The spacious second bedroom includes a built-in Murphy bed and storage, while French doors open to an elegant den. A large laundry room with sink and storage, titled tandem underground parking and an oversized storage cage complete the offering. This prestigious concrete-and-steel building provides a full Gym, owners’ lounge and secure visitor parking. Fabulous location set along the Sturgeon River, steps from Red Willow Trail, Parks, shopping, transportation, downtown St. Albert. and more! Must be Seen!
Details
- Type
- Apartment
- Bedrooms
- 2
- Bathrooms
- 2
- Living area
- 1,446 sq ft
- Year built
- 2009
- Neighbourhood
- Braeside
- Parking
- 2
- Heating
- Heat Pump
- Basement
- None
- Condo fee
- $1,143 Monthly
Room dimensions
| Room | Level | Size |
|---|---|---|
| Living room | Main level | 5.71 × 5.93 meters |
| Dining room | Main level | 3.82 × 2.64 meters |
| Kitchen | Main level | 4.10 × 4.00 meters |
| Den | Main level | 3.54 × 2.40 meters |
| Primary Bedroom | Main level | 5.21 × 5.32 meters |
| Bedroom 2 | Main level | 3.54 × 3.00 meters |
| Laundry room | Main level | 2.69 × 2.39 meters |
Listing courtesy of Rachelle Cusworth, RE/MAX Professionals. Data provided through the REALTOR.ca DDF® and deemed reliable but not guaranteed. Living area is as reported by the listing brokerage under the Residential Measurement Standard where it applies; verify before relying on it. View on REALTOR.ca.