
4904 11 AV NW
Crawford Plains, Edmonton, T6L5W8
$439,900
ActiveMLS® E4507134, updated Oct 18, 2026


All 44 photos


















About this home
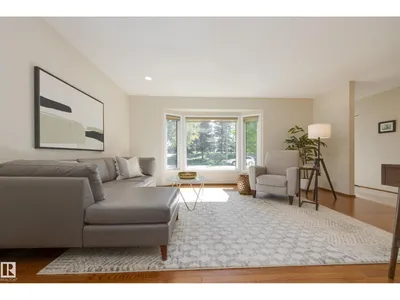
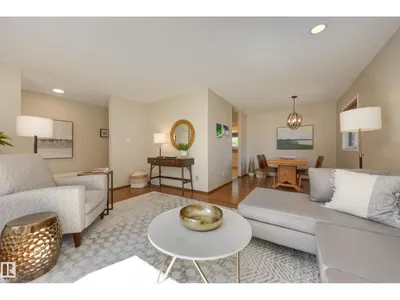
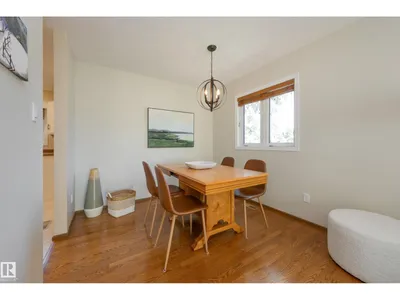
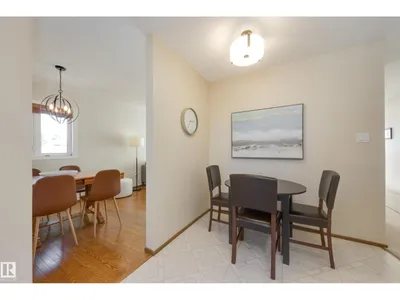
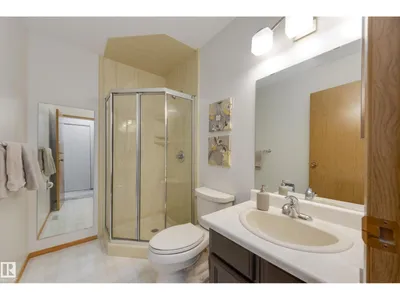
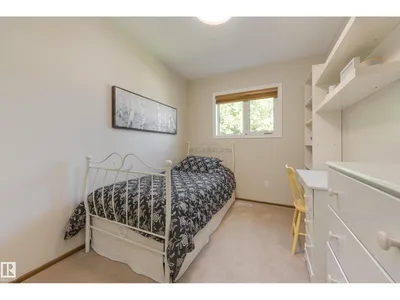
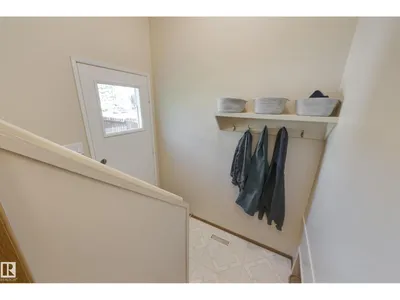
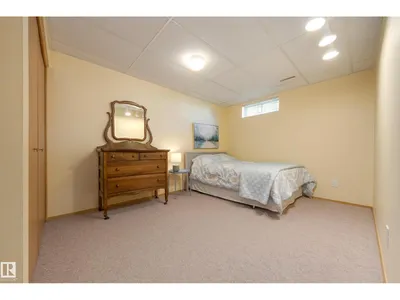
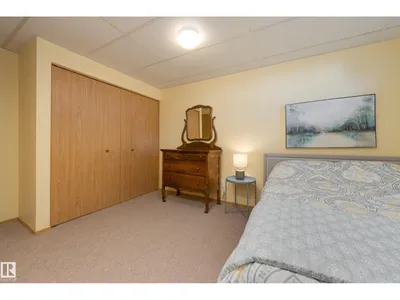
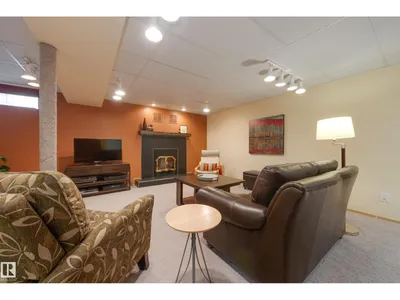
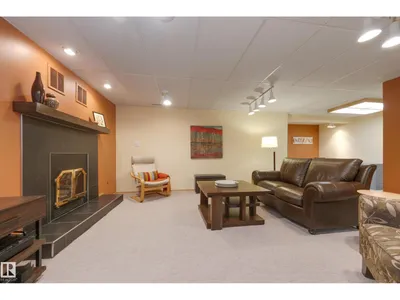
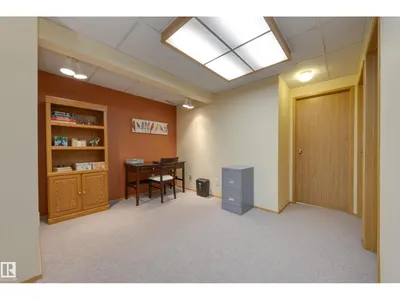
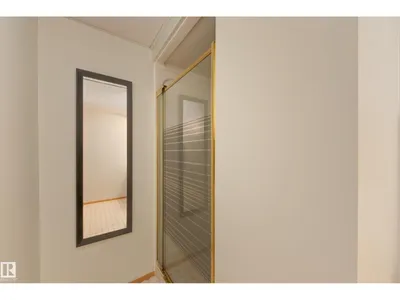
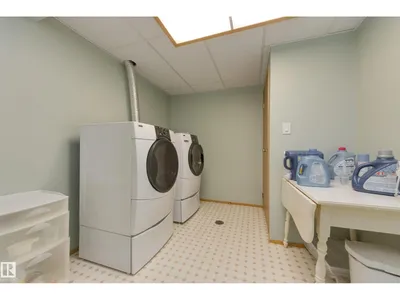
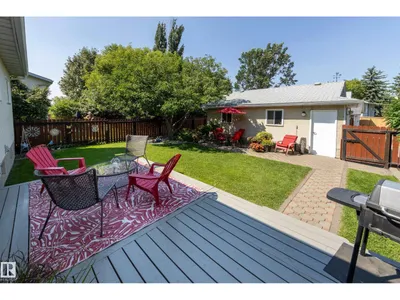
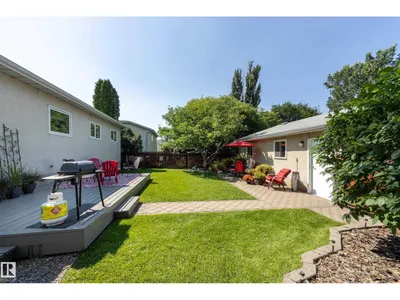
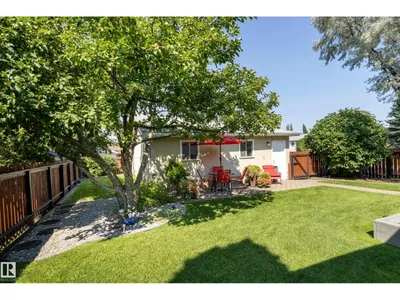
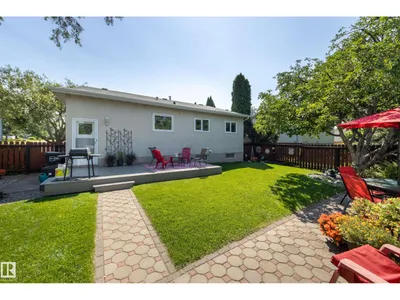
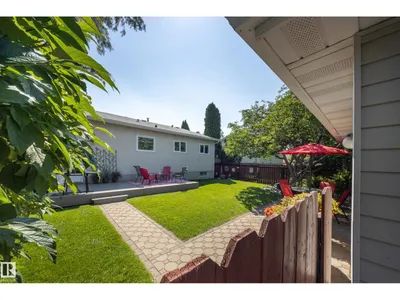
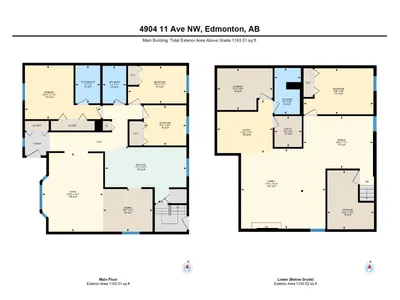
Beautifully maintained bungalow situated across from a peaceful park-like green space. The freshly painted main floor features updated hardwood & carpet, creating a warm & inviting atmosphere throughout. The bright living room offers recessed lighting & flows seamlessly into the dining area, opening to the kitchen complete with white cabinetry, ample storage, & a charming breakfast nook. The main floor includes three bedrooms, including a spacious primary with a 3 piece ensuite. The fully refreshed four piece main bathroom adds a modern touch! The fully finished basement expands your living space with a generous family room featuring a cozy fireplace, a large fourth bedroom, an office area, a bright laundry room with washer & dryer, and an additional three piece bathroom—ideal for guests or growing families. Outside, the beautifully landscaped & fenced yard surrounds the home, offering privacy & space to enjoy. A double detached garage completes this fantastic property. Close access to Anthony Henday
Details
- Type
- House
- Bedrooms
- 4
- Bathrooms
- 3
- Living area
- 1,194 sq ft
- Year built
- 1984
- Neighbourhood
- Crawford Plains
- Parking
- 4
- Heating
- Forced air
- Basement
- Finished, Full
Room dimensions
| Room | Level | Size |
|---|---|---|
| Living room | Main level | 3.91 × 5.06 meters |
| Dining room | Main level | 3.18 × 2.80 meters |
| Kitchen | Main level | 5.23 × 3.68 meters |
| Family room | Lower level | 5.42 × 5.12 meters |
| Primary Bedroom | Main level | 4.85 × 3.44 meters |
| Bedroom 2 | Main level | 3.75 × 2.41 meters |
| Bedroom 3 | Main level | 2.72 × 2.58 meters |
| Bedroom 4 | Lower level | 4.48 × 2.95 meters |
| Bonus Room | Lower level | 4.46 × 3.37 meters |
| Laundry room | Lower level | 3.56 × 2.67 meters |
| Utility room | Lower level | 1.75 × 1.98 meters |
| Office | Lower level | 3.56 × 3.42 meters |
| Storage | Lower level | 3.00 × 3.78 meters |
School zone
Schools this address is designated for
- Elementary
- Crawford Plains (Edmonton Public)
- Junior high
- T. D. Baker (Edmonton Public)
- High school
- W. P. Wagner (Edmonton Public)
- Catholic
- St. Richard (1.0 km), Holy Family (1.1 km), Holy Trinity (2.6 km)
Public designations from Edmonton Public Schools attendance areas; Catholic schools shown are the nearest, as the Catholic board publishes no boundaries. Confirm with the school before relying on it.
Listing courtesy of Barbara Scott, Schmidt Realty Group Inc. Data provided through the REALTOR.ca DDF® and deemed reliable but not guaranteed. Living area is as reported by the listing brokerage under the Residential Measurement Standard where it applies; verify before relying on it. View on REALTOR.ca.