
11918 86 ST NW
Eastwood, Edmonton, T5B3K2
$279,900
ActiveMLS® E4507129, updated Sep 29, 2026


All 47 photos













About this home
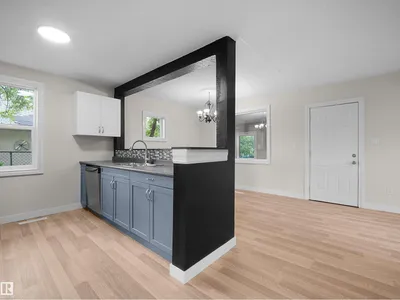
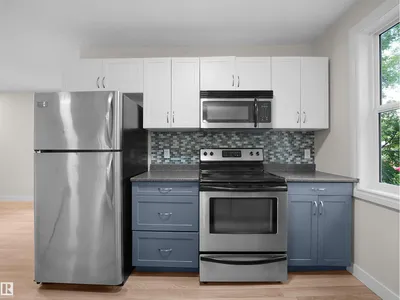
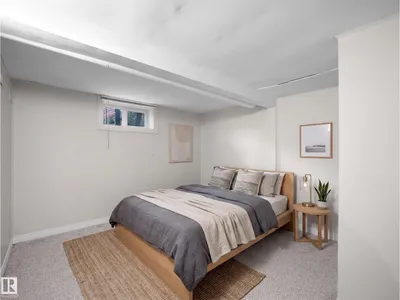
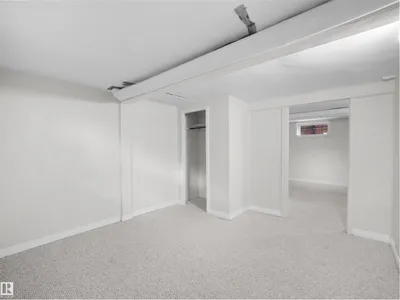
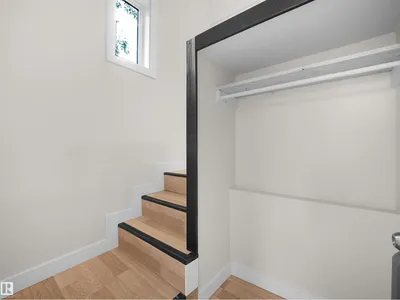
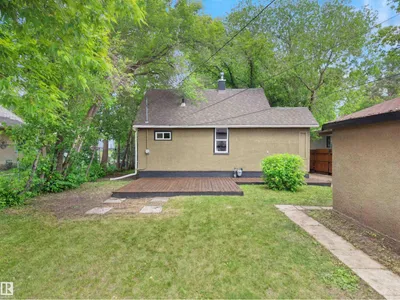
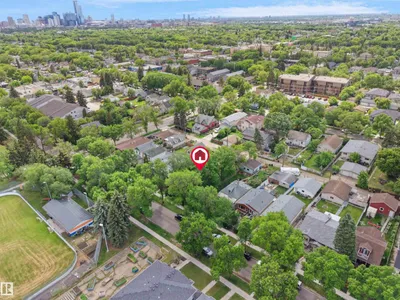
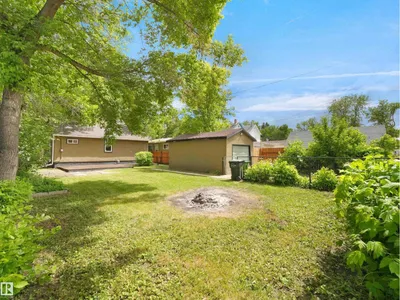
RENOVATED semi-bungalow offers the perfect blend of timeless charm and modern renovations, creating a warm and inviting place to call home. Step inside to discover a bright, open-concept living and dining area with updated flooring, painting, fresh finishes, and a stylish, modern feel that's perfect for everyday living and entertaining. The renovated kitchen provides plenty of functionality and a clean, contemporary design, while the spacious upper-level loft creates a cozy primary retreat full of character and natural light. The basement has LOTS of storage space, laundry and 2 more rooms. 2012 upgrades include new windows, furnace and roof ice dam protection! Outside, you'll enjoy all the benefits of a fenced yard and it is located right across the street from the community rink and greenspace & a park. Whether you're a first-time buyer, downsizer, or investor looking for a move-in-ready home with classic appeal and modern touches, this is one you won't want to miss.
Details
- Type
- House
- Bedrooms
- 3
- Bathrooms
- 1
- Living area
- 965 sq ft
- Year built
- 1944
- Neighbourhood
- Eastwood
- Heating
- Forced air
- Basement
- Finished, Full
Room dimensions
| Room | Level | Size |
|---|---|---|
| Living room | Main level | 7.08 × 3.66 meters |
| Dining room | Main level | 3.46 × 3.09 meters |
| Kitchen | Main level | 2.93 × 2.67 meters |
| Primary Bedroom | Upper Level | 7.13 × 4.76 meters |
| Bedroom 2 | Basement | 3.40 × 3.02 meters |
| Bedroom 3 | Basement | 3.42 × 3.04 meters |
| Utility room | Basement | 6.90 × 3.80 meters |
School zone
Schools this address is designated for
- Junior high
- Spruce Avenue, Victoria (Edmonton Public)
- High school
- Victoria (Edmonton Public)
- Catholic
- St. Alphonsus (0.7 km), Archbishop O'Leary (2.3 km)
Public designations from Edmonton Public Schools attendance areas; Catholic schools shown are the nearest, as the Catholic board publishes no boundaries. Confirm with the school before relying on it.
Listing courtesy of Patrick Fields, Real Broker. Data provided through the REALTOR.ca DDF® and deemed reliable but not guaranteed. Living area is as reported by the listing brokerage under the Residential Measurement Standard where it applies; verify before relying on it. View on REALTOR.ca.