
#10 10500 103 AV
Morinville, Morinville, T8R0E7
$443,500
ActiveMLS® E4507116, updated Oct 22, 2026


All 71 photos

























About this home
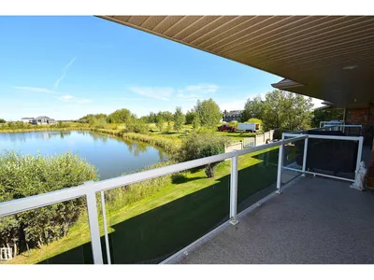
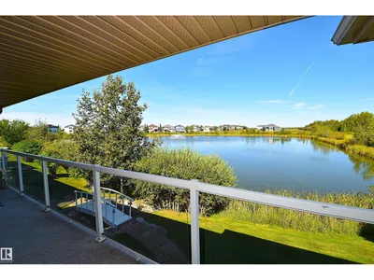
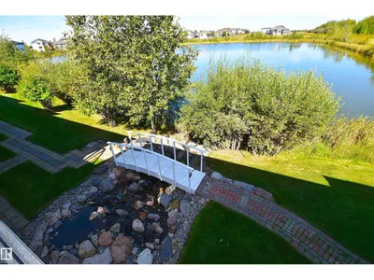
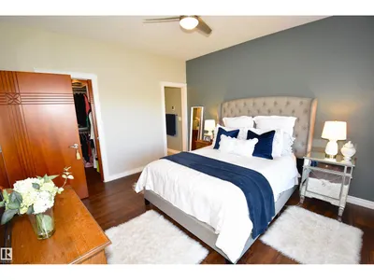
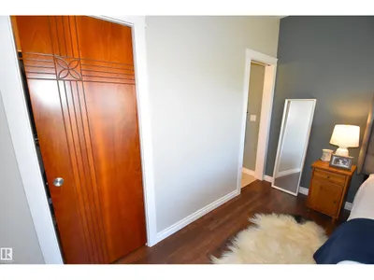
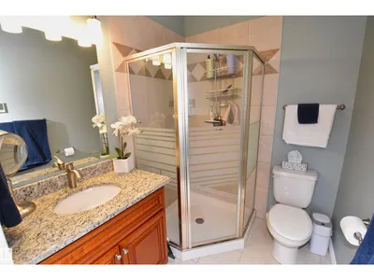
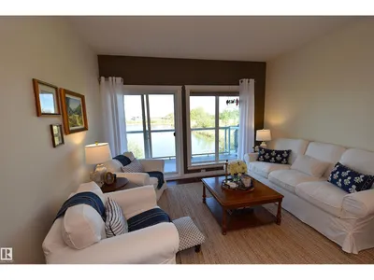
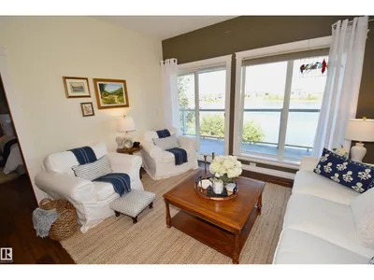
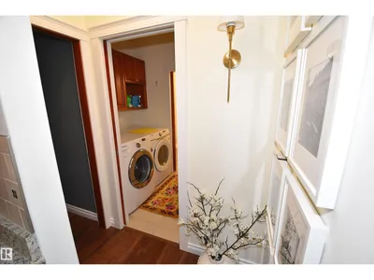
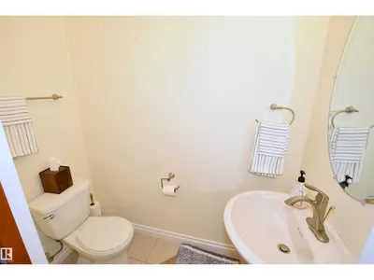
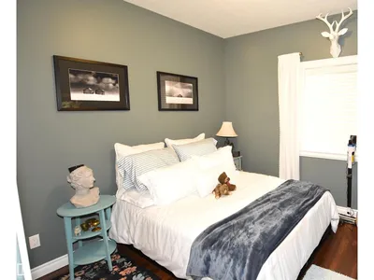
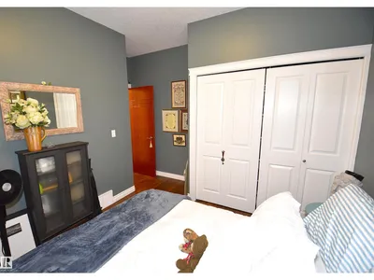
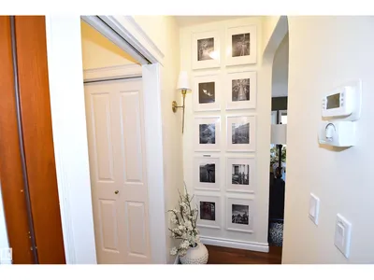
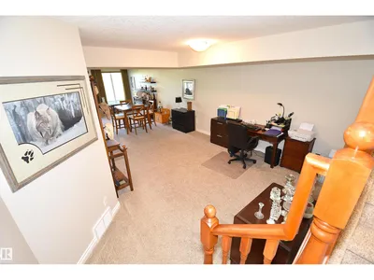
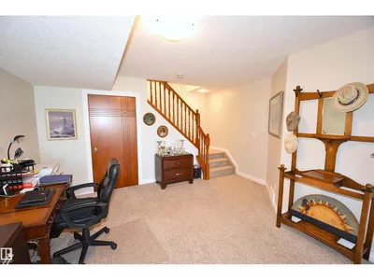
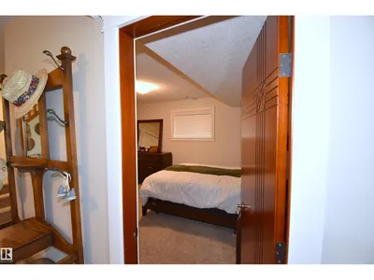
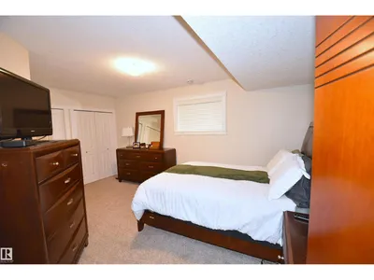
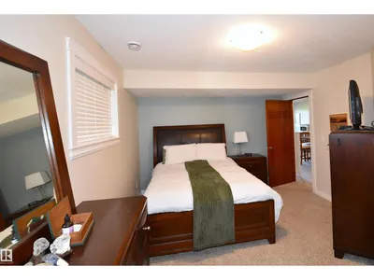
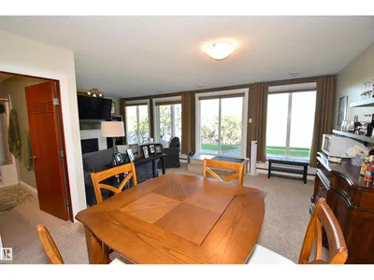
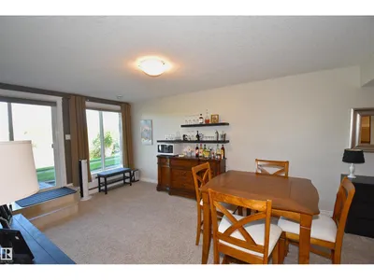
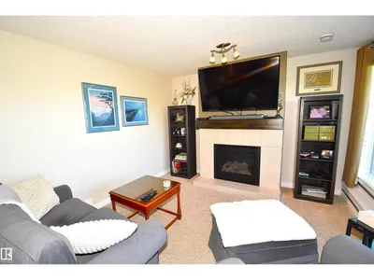
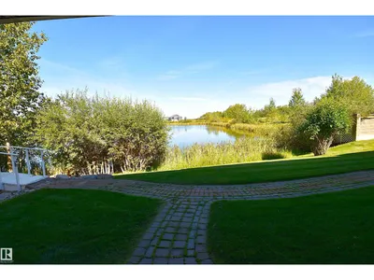
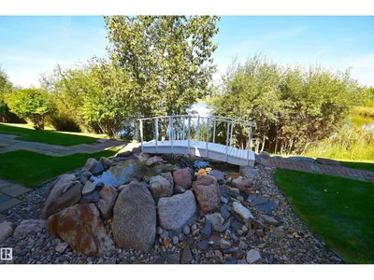
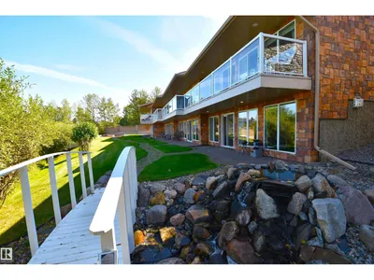
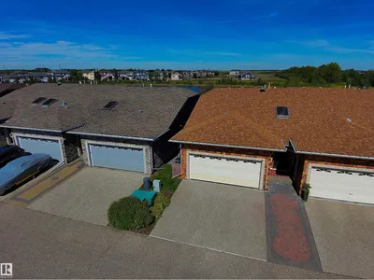
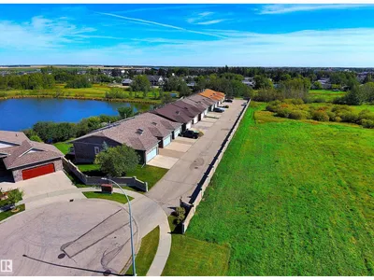
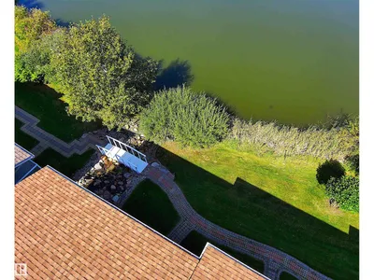
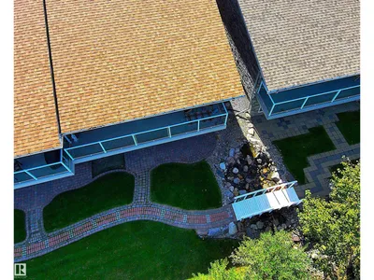
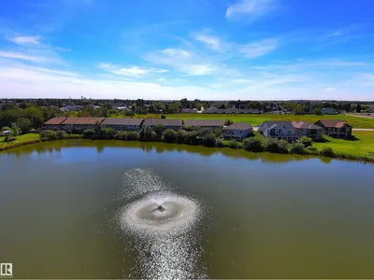
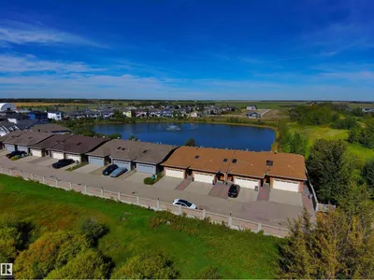
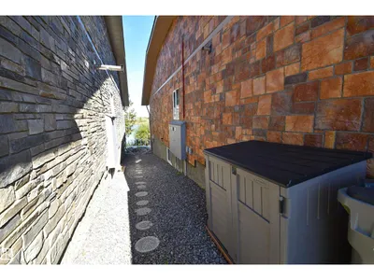
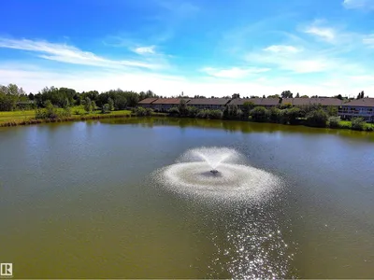
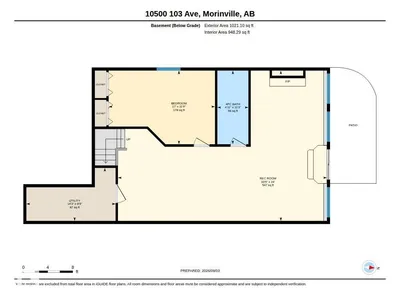
Immaculate 45+ Walk-Out Bungalow Located in Private Setting with Serene Water Views. Beautiful Curb Appeal Shows Stone Entrance and Gorgeous Wooden Front Door w/Side Lights. Large Foyer Displays Natural Light from Skylight. Well Designed U-Shaped Kitchen in Granite Counter Tops, SS Appliances and Custom Cabinets with Pot Drawers. Sliding Patio Doors off the Living Room & Primary Room to Large Deck Overlooking the Water Views. Two Bedrooms on the Main Level Separated by Laundry Room & 2PC Bath. Primary w/3 PC Ensuite & Walk-In Custom Closet. Huge Family Room w/Gas Fireplace in the Walk-out Basement. Full 4PC Bath w/Tile Floor & Spacious 3rd Bedroom has Double Closets. Sliding Doors to Stone Patio & Path to Water Fountain. All Doors are Custom Designed Wood, the Entry & Bedroom doors are wheelchair friendly. Triple Pane Windows Through out Home, Phantom Screen Door, Radiant Heated Double Garage, & Gas BBQ line. Quiet area of Town. Details to Design are Present in this Beautiful Home, Including the Views!
Details
- Type
- Duplex
- Bedrooms
- 3
- Bathrooms
- 3
- Living area
- 1,095 sq ft
- Year built
- 2013
- Neighbourhood
- Morinville
- Parking
- 4
- Heating
- Forced air
- Basement
- Finished, Full, Walk out
- Condo fee
- $420 Monthly
Room dimensions
| Room | Level | Size |
|---|---|---|
| Living room | Main level | 4.11 × 3.80 meters |
| Dining room | Main level | 3.80 × 2.75 meters |
| Kitchen | Main level | 3.80 × 3.29 meters |
| Family room | Basement | 10.17 × 7.32 meters |
| Primary Bedroom | Main level | 4.05 × 3.74 meters |
| Bedroom 2 | Main level | 3.85 × 3.74 meters |
| Bedroom 3 | Basement | 5.18 × 3.58 meters |
| Laundry room | Main level | 1.59 × 1.91 meters |
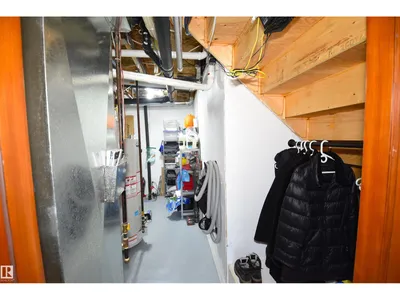
| Utility room | Basement | 4.34 × 2.58 meters |
Listing courtesy of John Acevedo, Royal LePage Noralta Real Estate. Data provided through the REALTOR.ca DDF® and deemed reliable but not guaranteed. Living area is as reported by the listing brokerage under the Residential Measurement Standard where it applies; verify before relying on it. View on REALTOR.ca.