
15608 9 Street NE
Quarry Ridge, Edmonton, T5Y2Z5
$829,000
ActiveMLS® E4507114, updated Sep 8, 2026


All 6 photos


About this home
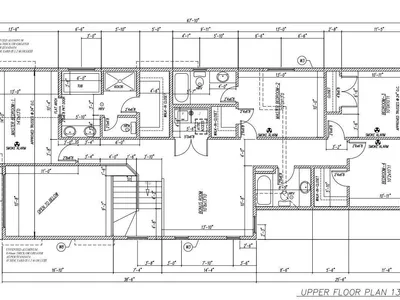
Welcome to Ridge View at Quarry, where luxury meets customization. Situated on a premium lot backing directly onto a Water Pond, this stunning 2,509 sq. ft. home is designed with upgraded luxury finishes and a thoughtfully planned layout. The main floor features an impressive open-to-above design, a full bedroom and bathroom, spice kitchen and spacious living areas. Want something different? The floor plan, finishes and design can be customized to suit your lifestyle and vision. Multiple premium lots are available throughout the community, including options backing onto the golf course, pond and lake, with the ability to accommodate a variety of home sizes and layouts. Choose your lot, customize your home and create something truly yours in Ridge View at Quarry. Welcome to Ridge View at Quarry, where luxury meets customization. Situated on a premium lot backing directly onto a water pond, this stunning 2,509 sq. ft. home is designed with upgraded luxury finishes and a thoughtfully planned layout. The main
Details
- Type
- House
- Bedrooms
- 5
- Bathrooms
- 4
- Living area
- 2,509 sq ft
- Year built
- 2026
- Neighbourhood
- Quarry Ridge
- Heating
- Forced air
- Basement
- Unfinished, Full
Room dimensions
| Room | Level | Size |
|---|---|---|
| Living room | Main level | |
| Dining room | Main level | |
| Kitchen | Main level | |
| Primary Bedroom | Upper Level | |
| Bedroom 2 | Upper Level | |
| Bedroom 3 | Upper Level | |
| Bedroom 4 | Upper Level | |
| Bonus Room | Upper Level | |
| Bedroom 5 | Main level |
School zone
Schools this address is designated for
- Elementary
- Horse Hill (Edmonton Public)
- Junior high
- John D. Bracco (Edmonton Public)
- High school
- M.E. LaZerte (Edmonton Public)
- Catholic
- St. Bonaventure (4.2 km), CCAC-Clareview (5.1 km)
Public designations from Edmonton Public Schools attendance areas; Catholic schools shown are the nearest, as the Catholic board publishes no boundaries. Confirm with the school before relying on it.
Listing courtesy of Naz Grewal, LPT Realty. Data provided through the REALTOR.ca DDF® and deemed reliable but not guaranteed. Living area is as reported by the listing brokerage under the Residential Measurement Standard where it applies; verify before relying on it. View on REALTOR.ca.