
14644 52 ST NW
Casselman, Edmonton, T5A3M7
$235,000
ActiveMLS® E4507092, updated Oct 5, 2026
All 51 photos






About this home
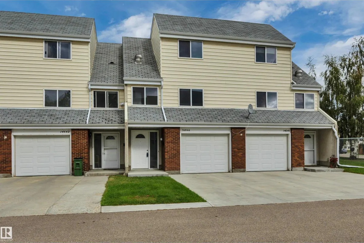
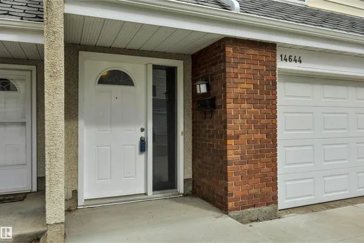
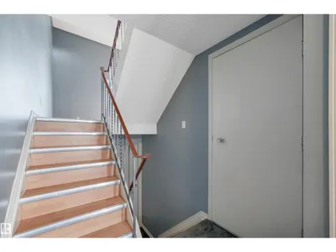
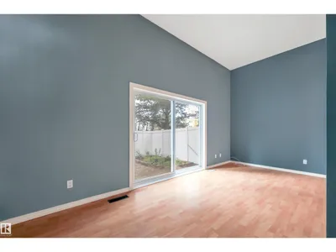
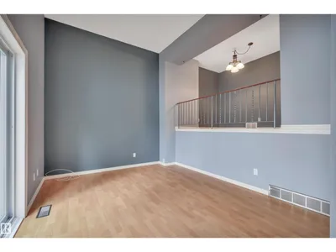
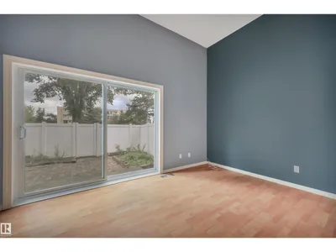
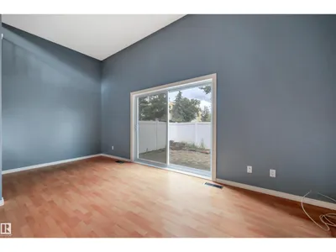
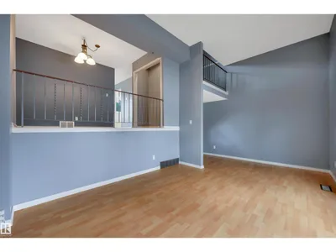
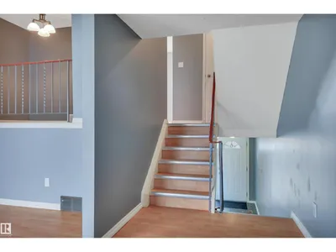
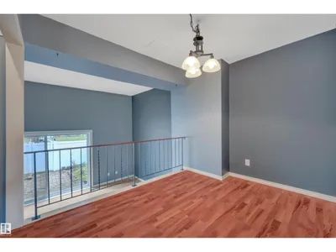
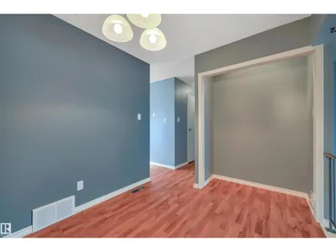
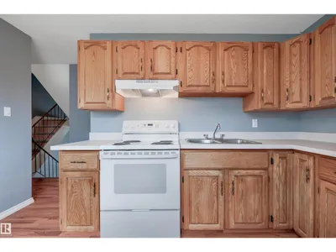
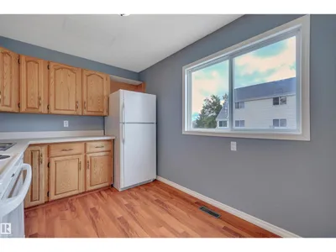
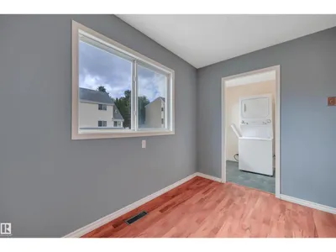
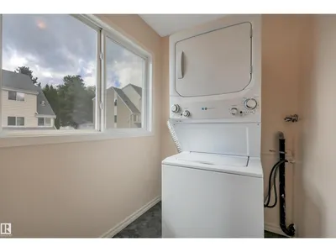
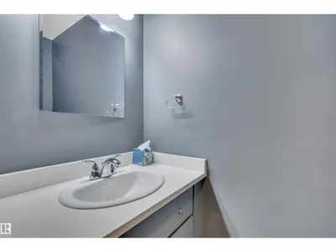
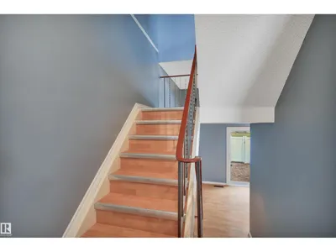
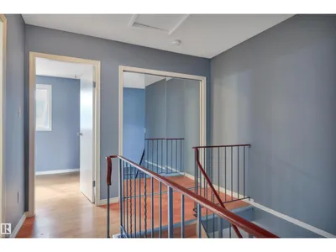
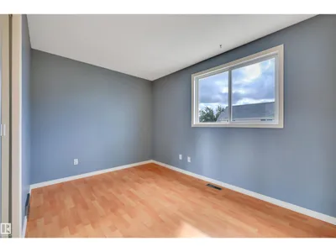
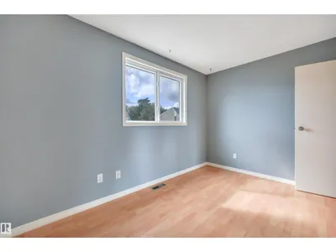
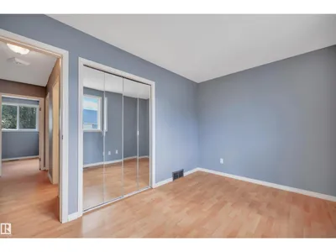
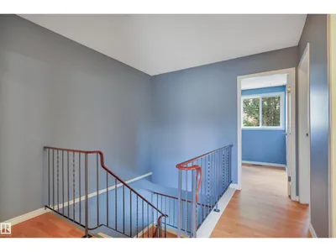
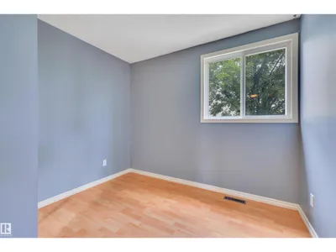
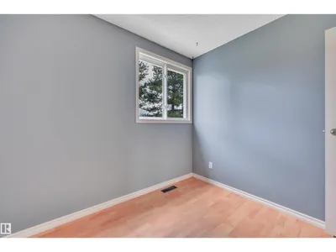
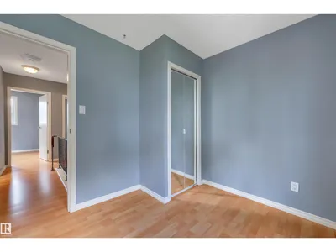
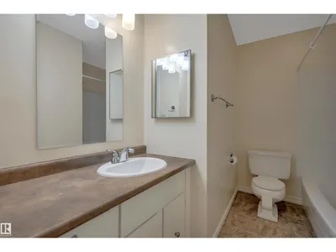
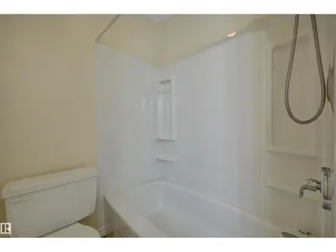
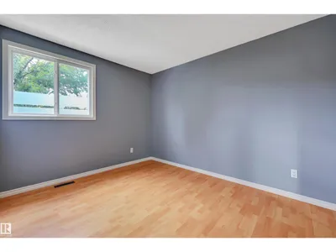
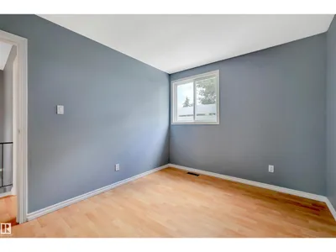
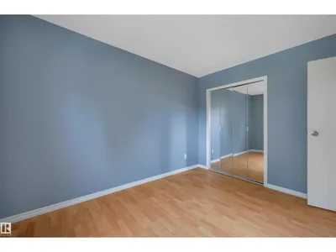
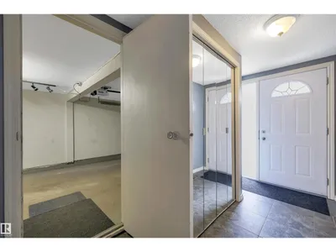
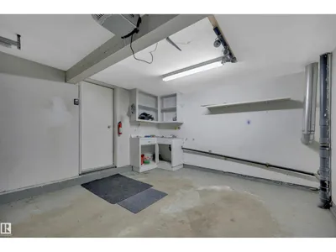
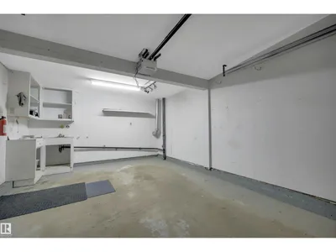
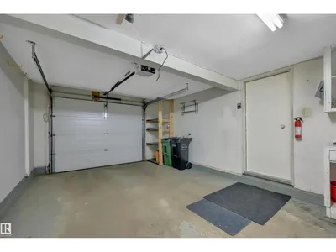
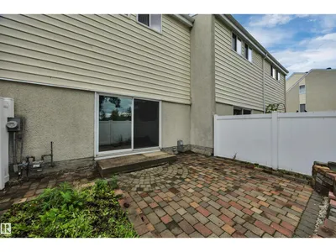
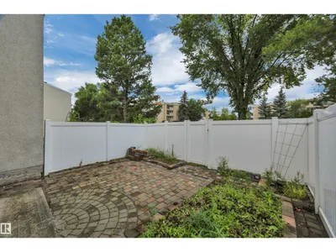
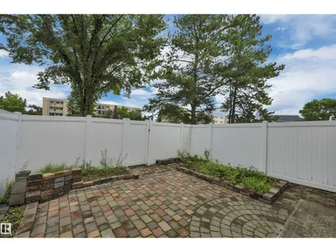
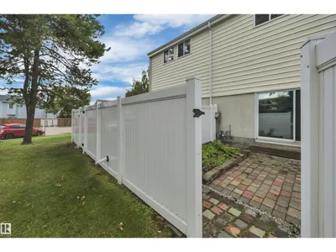
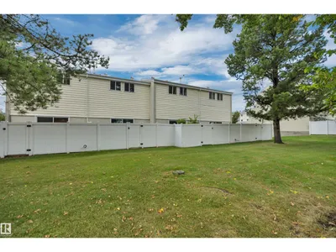
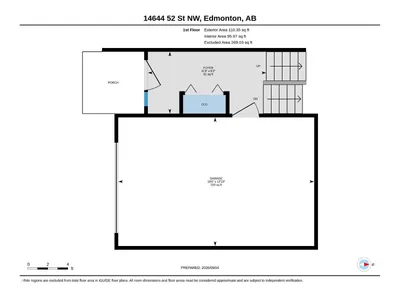
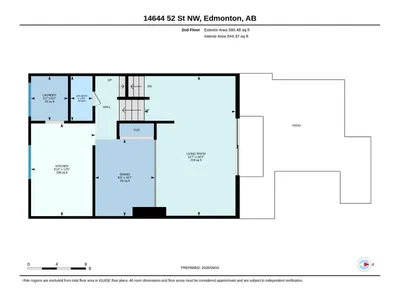
Very Well Maintained Townhome Featuring 3 Bedrooms, 2 Bathrooms, Large Living Room With Sliding Glass Doors To A Fully Fenced Yard, Good Sized Master Bedroom, Formal Dining Room, & Attached Garage With Driveway. Very Well Managed & Maintained Complex. Property Is Located Close To All Amenities Including Schools, Shopping & Public Transportation. Pet Friendly Complex. Available For Immediate Occupancy, Don't Miss This One!!
Details
- Type
- Row / Townhouse
- Bedrooms
- 3
- Bathrooms
- 2
- Living area
- 1,229 sq ft
- Year built
- 1977
- Neighbourhood
- Casselman
- Parking
- 2
- Heating
- Forced air
- Basement
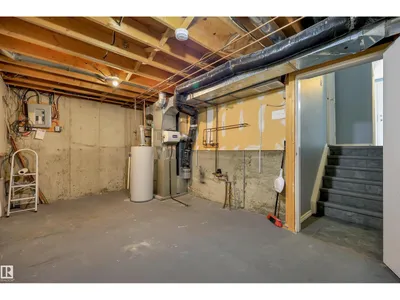
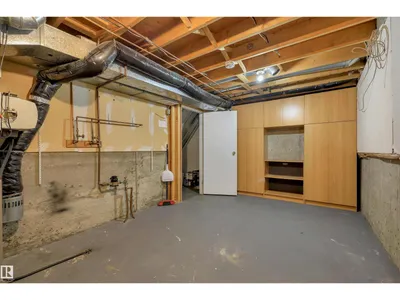
- Unfinished, Full
- Condo fee
- $334 Monthly
Room dimensions
| Room | Level | Size |
|---|---|---|
| Living room | Main level | |
| Dining room | Main level | |
| Kitchen | Main level | |
| Primary Bedroom | Upper Level | |
| Bedroom 2 | Upper Level | |
| Bedroom 3 | Upper Level |
School zone
Schools this address is designated for
- Elementary
- McLeod (Edmonton Public)
- Junior high
- Steele Heights (Edmonton Public)
- High school
- M.E. LaZerte (Edmonton Public)
- Catholic
- St. Dominic (0.9 km), J.J. Bowlen (1.2 km), CCAC-Clareview (1.5 km)
Public designations from Edmonton Public Schools attendance areas; Catholic schools shown are the nearest, as the Catholic board publishes no boundaries. Confirm with the school before relying on it.
Listing courtesy of Brian Trofimuk, REMAX River City. Data provided through the REALTOR.ca DDF® and deemed reliable but not guaranteed. Living area is as reported by the listing brokerage under the Residential Measurement Standard where it applies; verify before relying on it. View on REALTOR.ca.